Price Reduction - Primary on Main
Address
2063 2nd Street, White Bear Lake, MN
Price
$ 360,000
Property Attributes
- ID#7159469
- TypeSingle Family
- Listing Status Active
- CountyRAMSEY
- CityWhite Bear Lake
- AreaMurrays Add To - White Bea
- NeighborhoodMurrays Add To - White Bea
- Zip55110
- StyleSingle Family
- Year Built1921
- Taxes$ 4524
- Price$ 360,000
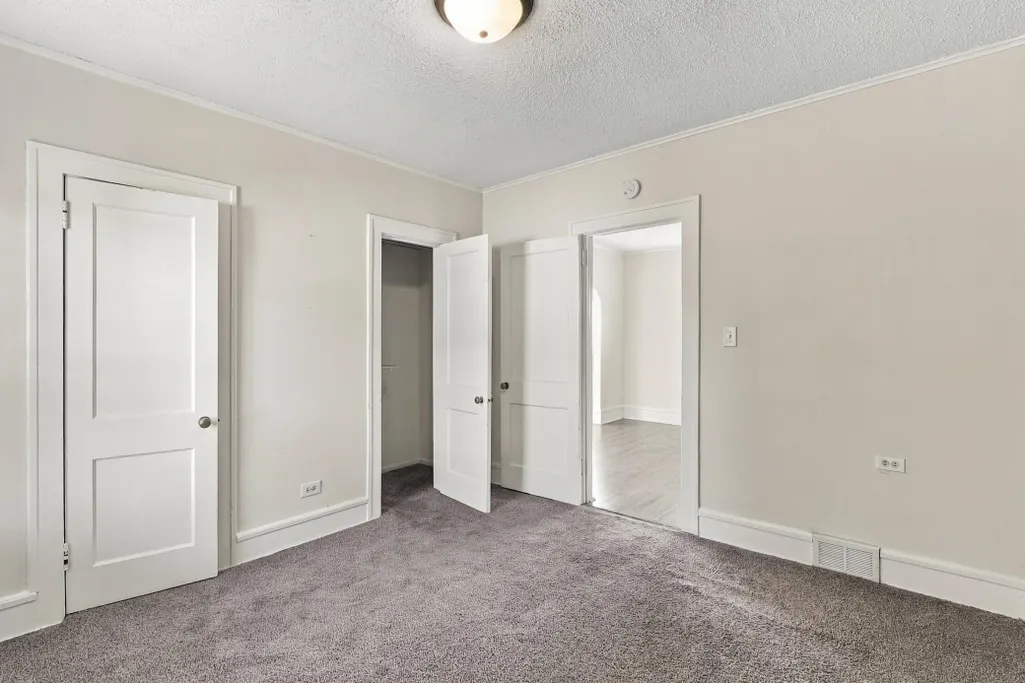
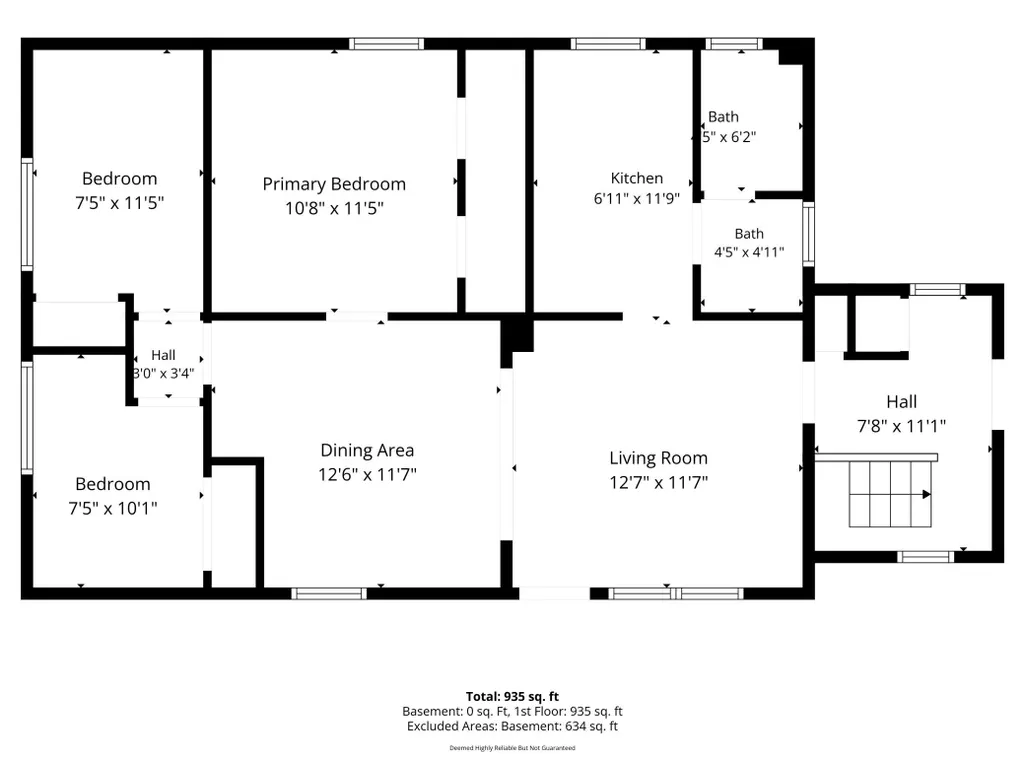
- Bedrooms3
- Full Bathrooms1
- Half Bathrooms0
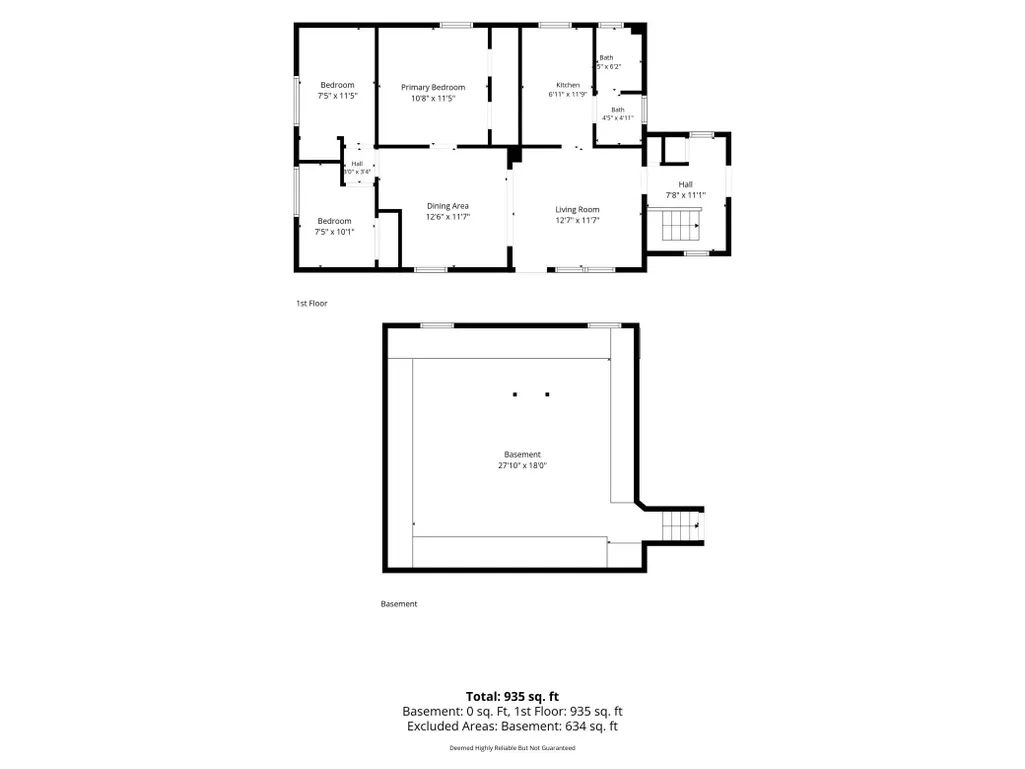
- Sqr Footage936
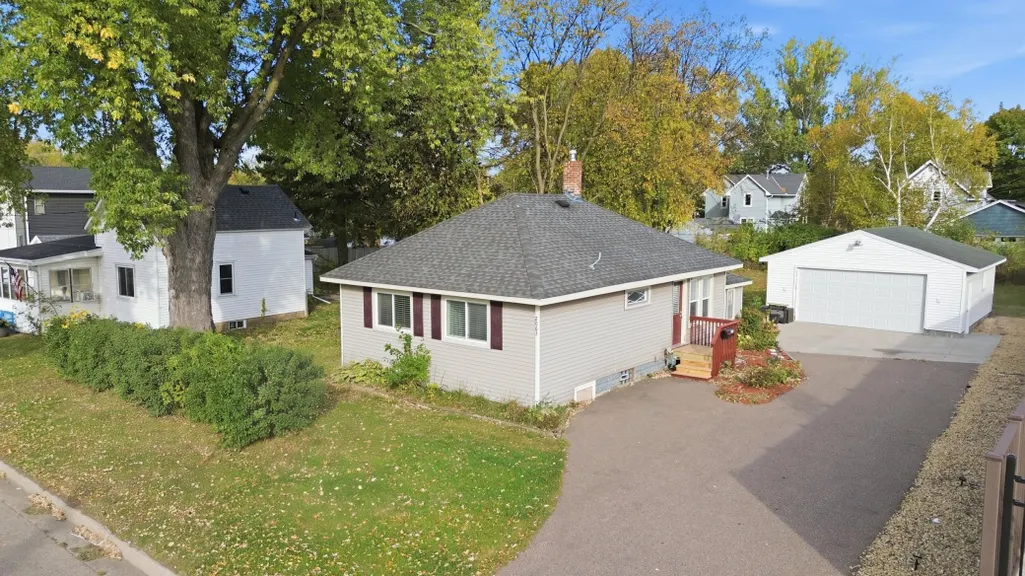
- Lot Size0.258 Acres
Data Source:
Northstar MLS (NSTAR)
Property Description
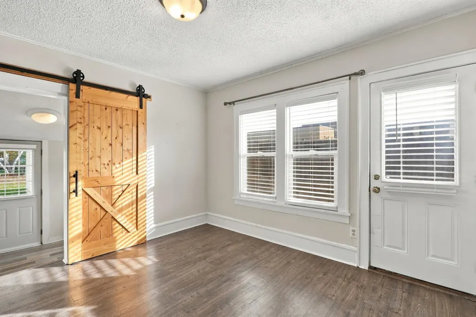
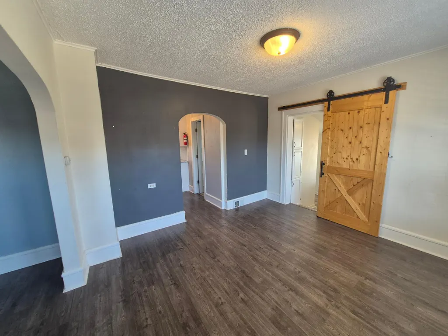
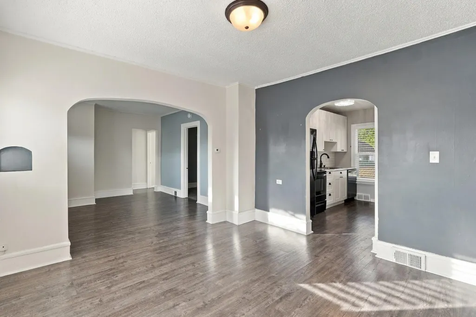
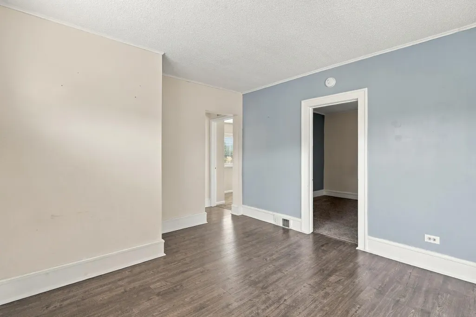
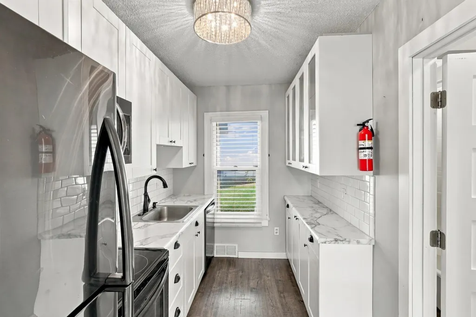
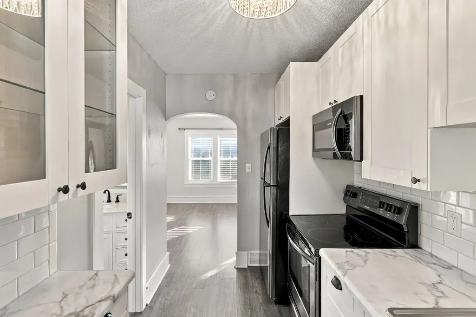
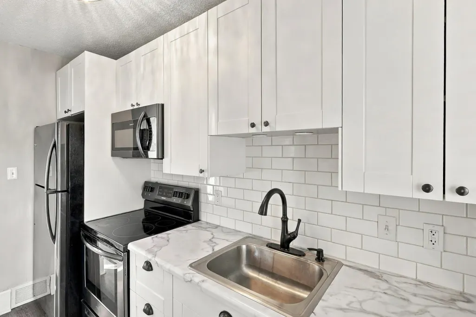
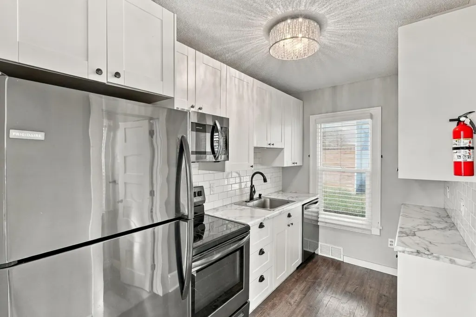
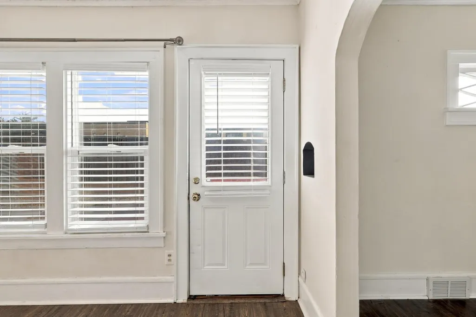
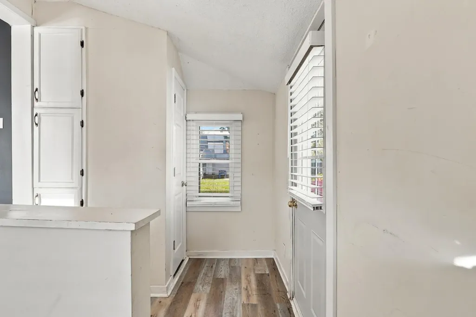
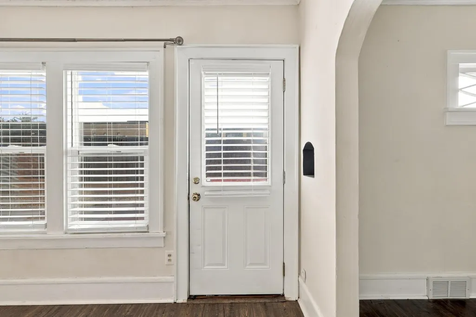
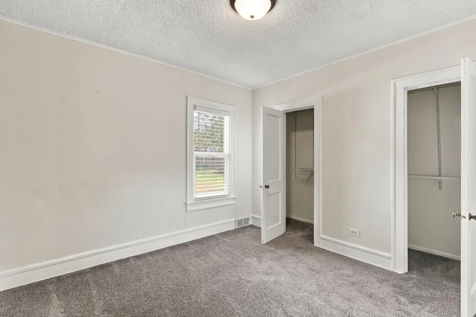
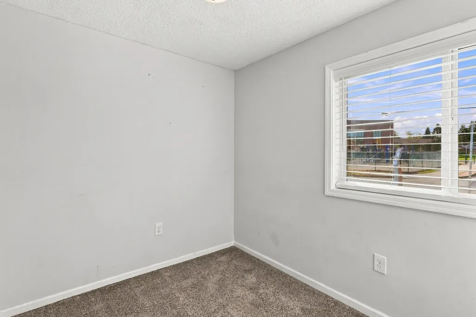
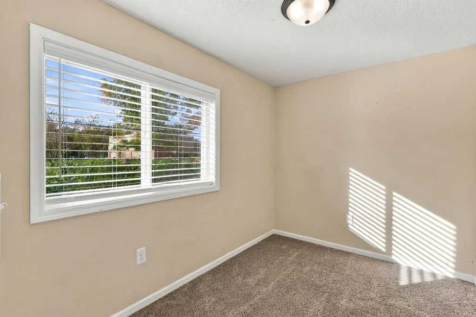
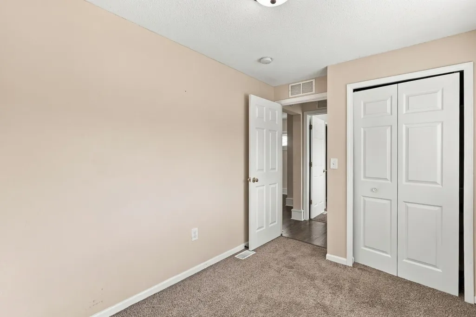
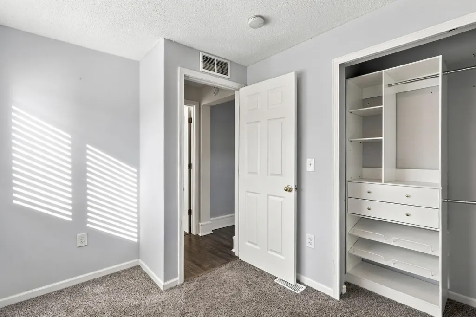
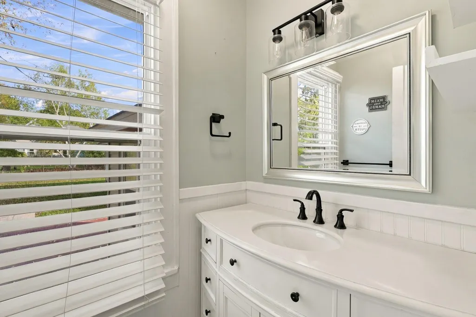
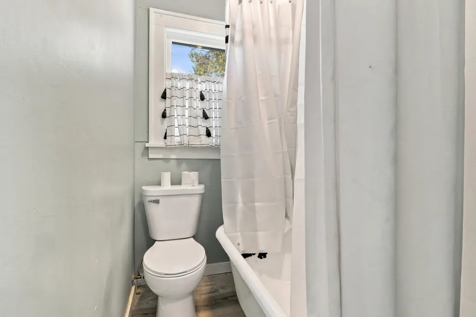
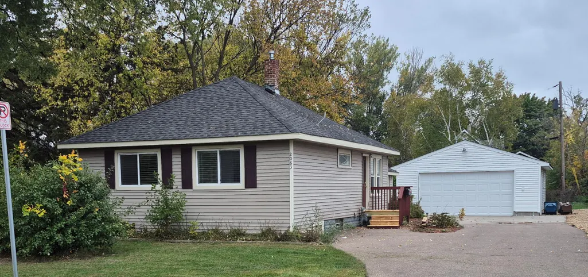
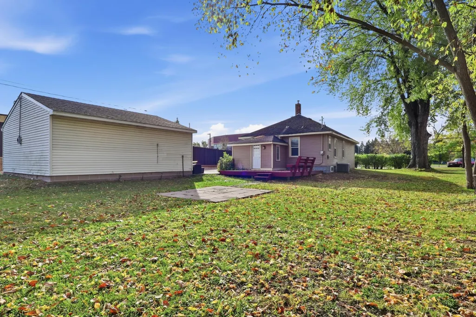
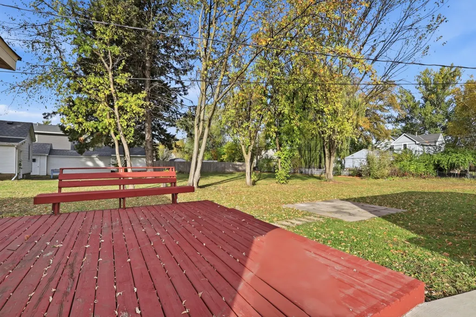
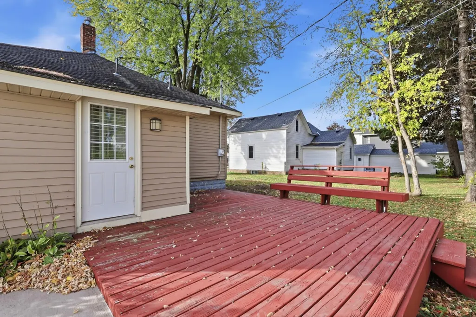
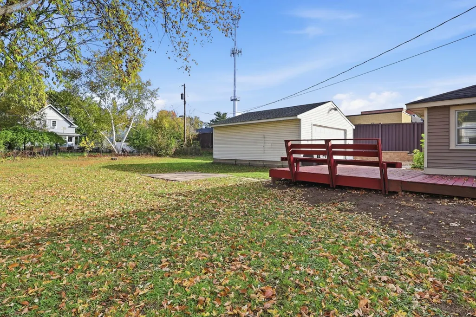
Great starter home in White Bear Lake. This story, well-maintained rambler, is extremely clean, with a new HVAC system installed within the last five years. Three main-floor bedrooms. Updated interior with charming cottage-style decor. The washer and dryer are in the extremely clean basement. Located within walking distance of downtown, schools, grocery stores, places of worship, and a bus line. This home sits on a very large lot with nice shade trees, giving you peace of mind about its condition and care.
| Price History | |
|---|---|
| 10/13/2026 | Listed $385,000 |
| 10/24/2026 | 4$370,000 |
| 11/4/2026 | 3$360,000 |
General Features
| Living Area | 936 |
|---|---|
| Sewer | City Sewer/Connected |
| Heating | Forced Air |
| Cooling | Central Air |
| Appliances | Dishwasher,Disposal,Dryer,Range,Washer |
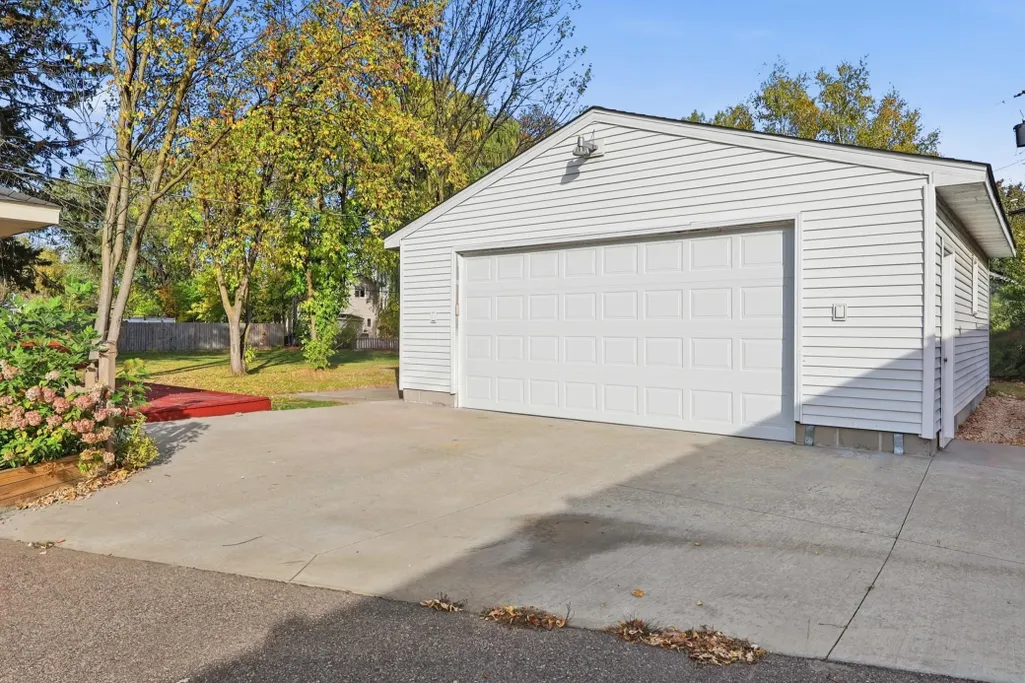
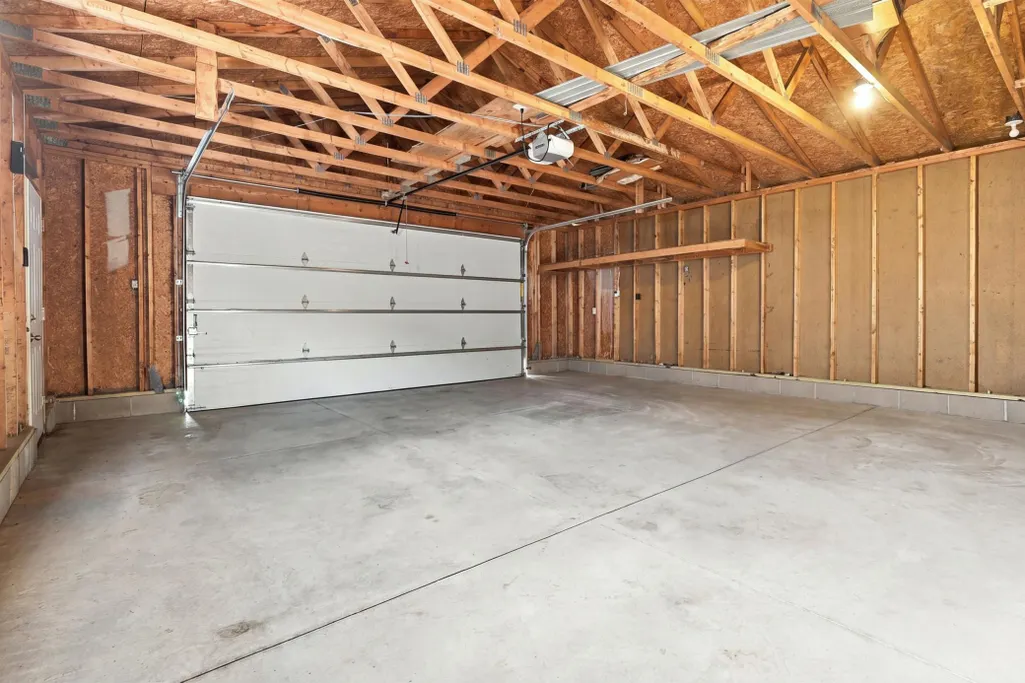
| Garage Spaces | 2 |
| Construction Materials | Frame |
| Year Built | 1921 |
| Electric | 100 Amp Service |
| Levels | One and One Half |
| Property Subtype | Single Family |
| Tax Year | 2026 |
| Accessibility | None |
| County | Ramsey |
| New Construction | No |
| Property Type | Residential |
| HOA | No |
| Contingency | None |
| Subdivision Name | Murrays Add To,White Bea |
| Full Baths | 1 |
| Directions | I35E to Hwy 96. East to Hwy 61,North to Second St,west to residence |
| City | White Bear Lake |
| High School District | White Bear Lake |
| Zoning Description | Business/Commercial |
| Lot Size Units | Acres |
| Property Attached Y/N | No |
| Land Lease Y/N | No |
| Tax Annual Amount | 4524 |
| Additional Parcels Y/N | No |
| Standard Status | Active |
| Lender Owned | No |
| Amenities Unit | Deck,Kitchen Window,Main Floor Primary Bedroom,Washer/Dryer Hookup |
| PostalCity | White Bear Lake |
Interior Features
| Basement | Other,Unfinished |
|---|---|
| Basement (Y/N) | Yes |
| Fireplace Y/N | No |
| Above Grade Finished Area | 936 |
| Laundry Features | In Basement |
| Total Bedrooms | 3 |
| Total Baths | 1 |
| Bath Desc | Main Floor Full Bath |
| Dining Room Description | Informal Dining Room |
| Foundation Dimensions | 35x24,12x8 |
| Fuel | Natural Gas |
| Garage Dimensions | 24x24 |
| Garage Square Feet | 576 |
Exterior Features
| Parking Features | Detached Garage |
|---|---|
| Lot Features | Tree Coverage - Medium |
| Water Source | City Water/Connected |
| Lot Size Area | 0.258 |
| Building Area Total | 1776 |
| Lot Dimensions | 75x150 |
| Waterfront Y/N | No |
| Foundation Area | 936 |
Amenities
- Foreclosure
- Views
- Short Sale
- New Construction
- Adult 55+
- Lease To Own
- No HOA Fees
- Furnished
- Primary On Main
- Air Conditioning
- Seller Finance
- Green
- Fixer Upper
- Horse
- Golf
- Fireplace
- Deck
- Garage
- Basement
- Pool
Property vs Single Family Average in 55110
Price
Taxes
Year Built
Visits