
Open House Sat, Nov 7th 02:30 PM - 04:00 PM
Address
2509 Copper Creek Lane, Buffalo, MN
Price
$ 575,000
Property Attributes
- ID#7168168
- TypeSingle Family
- Listing Status Active
- CountyWRIGHT
- CityBuffalo
- AreaGreenbriar Hills
- NeighborhoodGreenbriar Hills
- Zip55313
- StyleSingle Family
- Year Built2021
- Taxes$ 7396
- Price$ 575,000
- Bedrooms9
- Full Bathrooms5
- Half Bathrooms0
- Sqr Footage6134
- Lot Size0.311 Acres
Data Source:
Northstar MLS (NSTAR)
Property Description
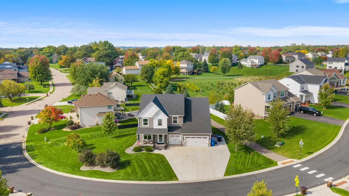
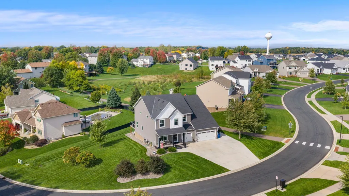
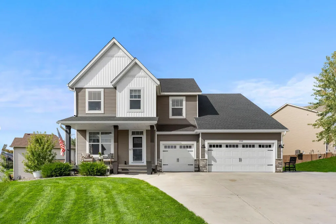
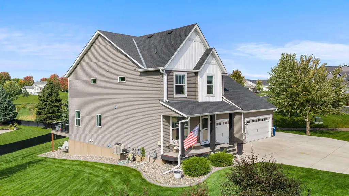
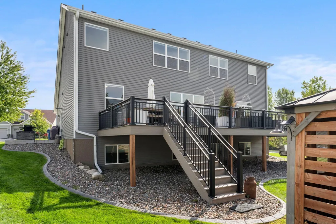
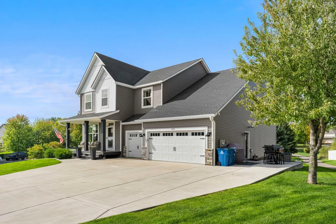
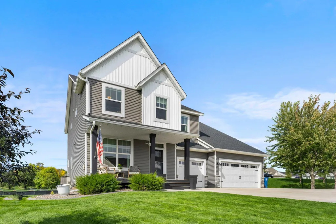
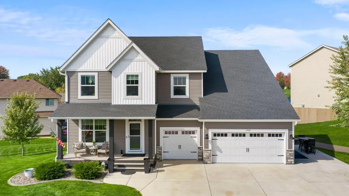
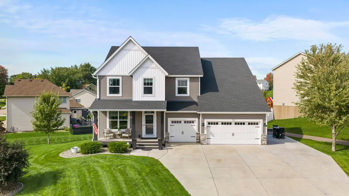
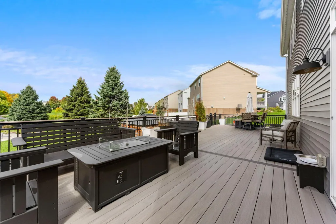
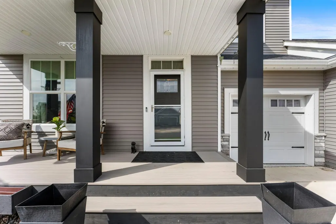
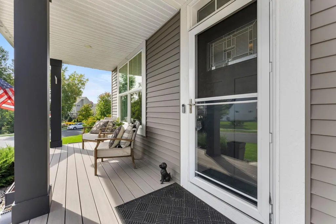
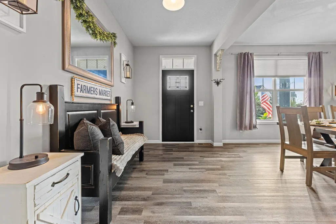
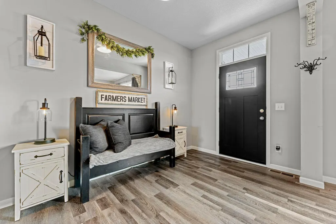
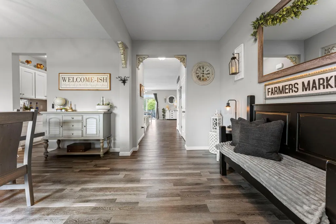
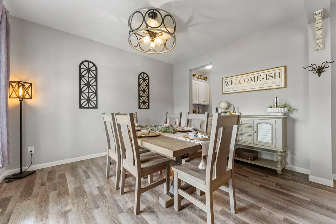
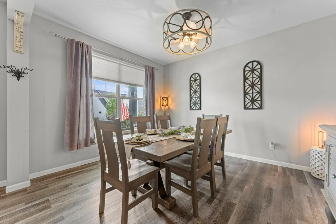
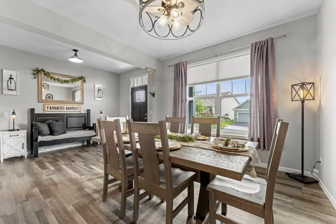
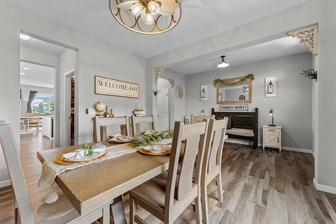
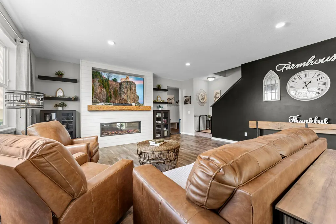
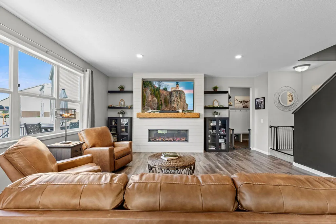
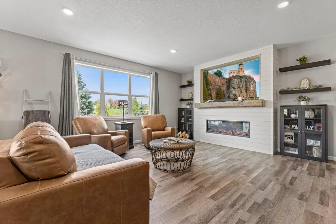
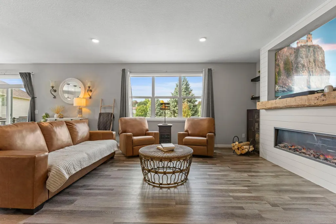
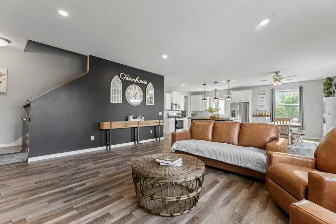
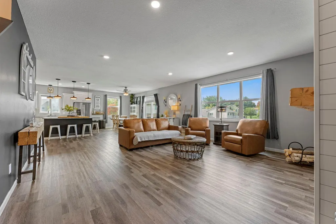
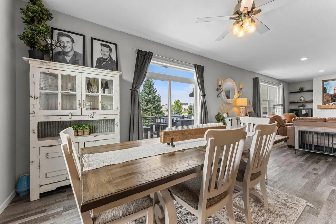
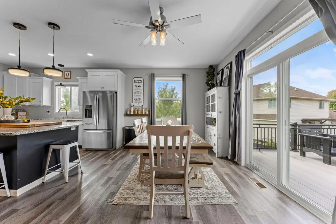
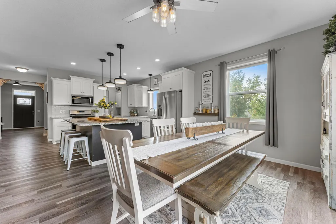
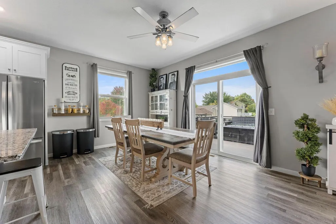
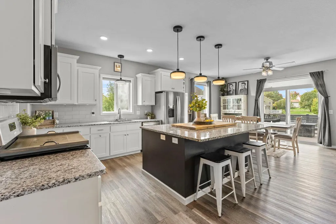
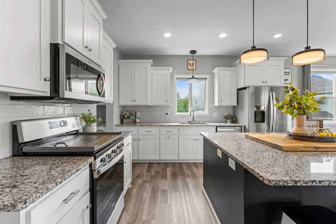
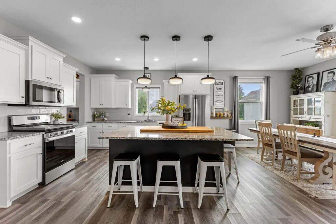
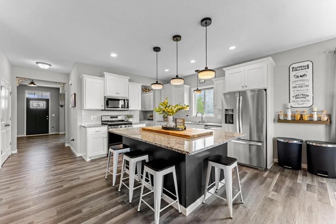
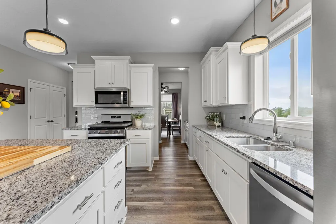
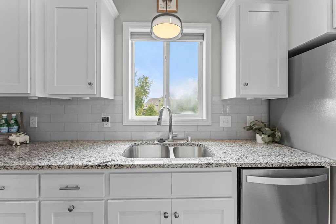
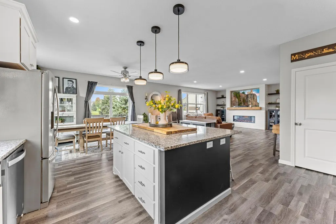
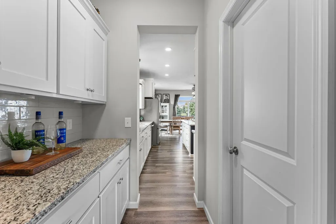
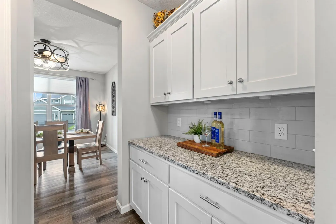
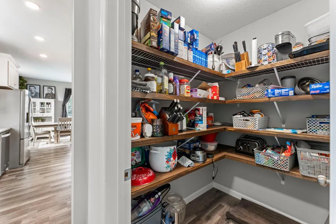
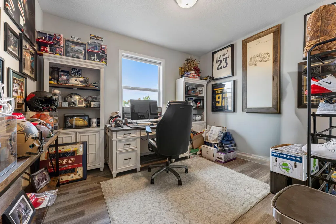
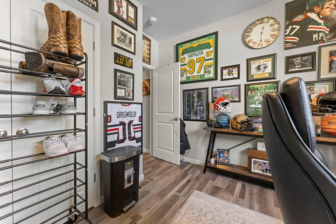
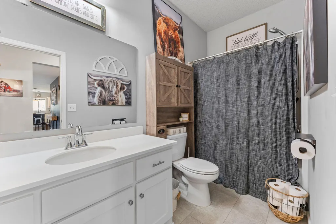
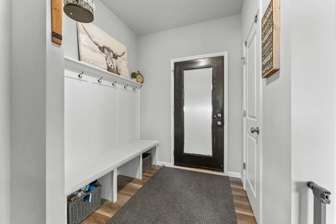
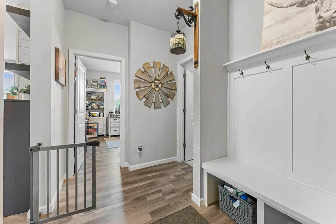
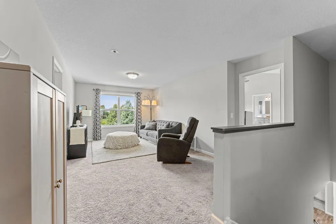
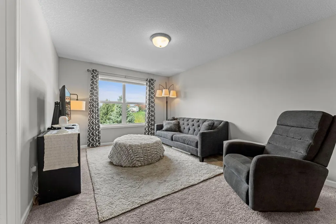
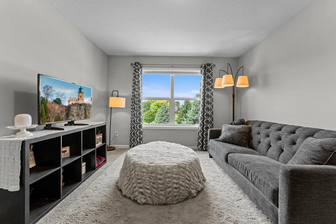
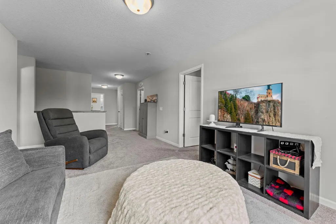
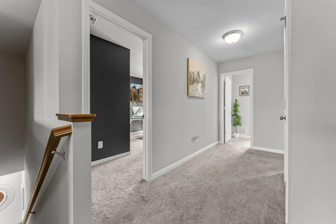
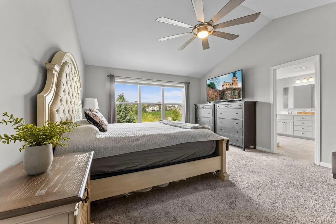
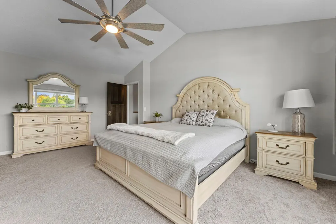
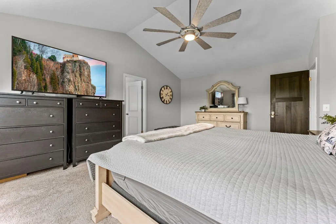
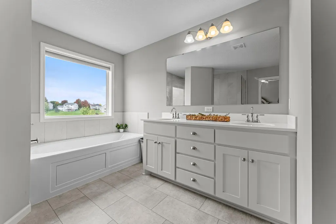
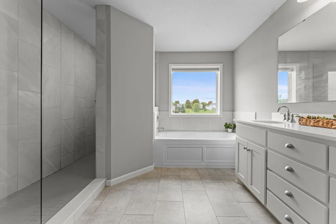
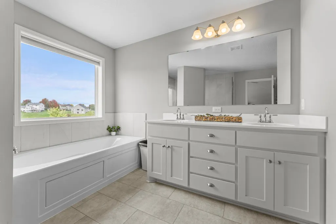
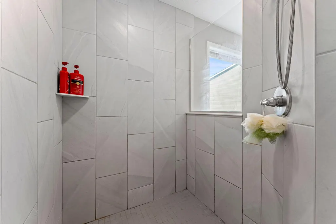
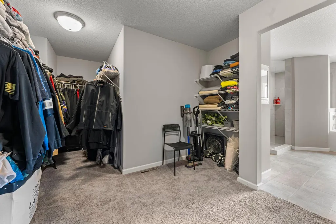
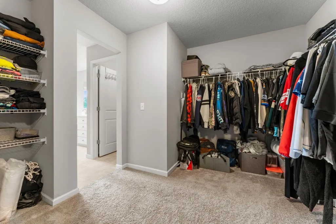
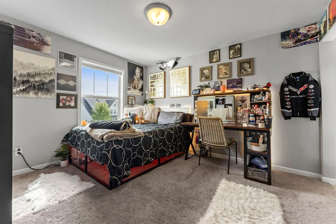
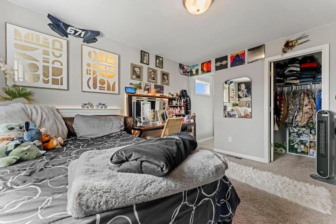
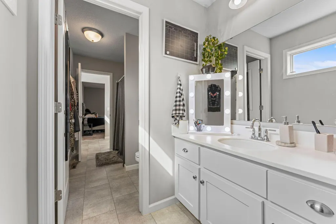
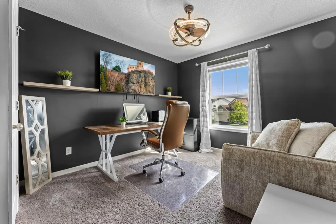
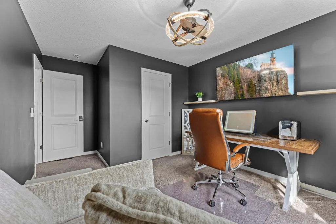
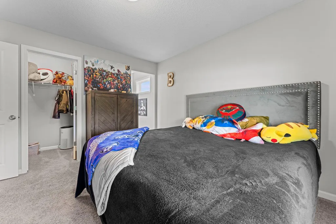
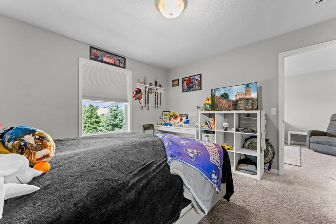
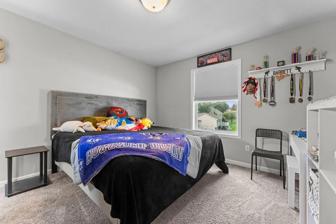
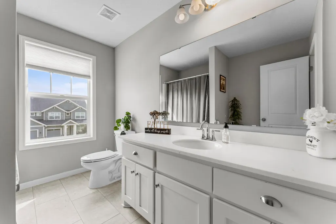
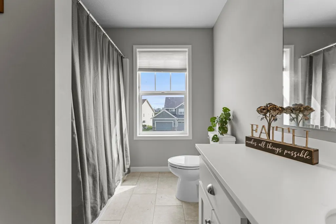
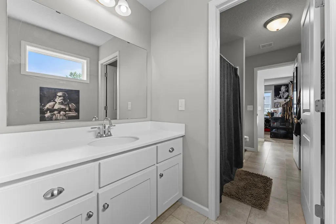
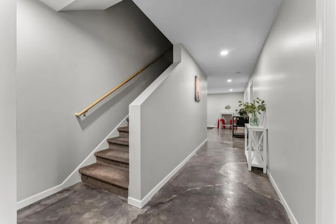
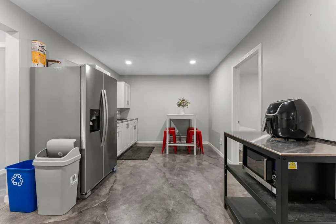
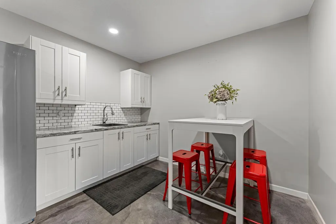
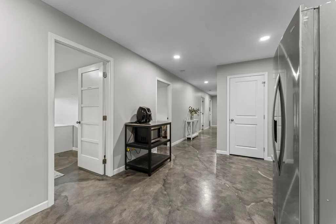
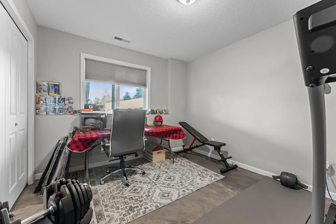
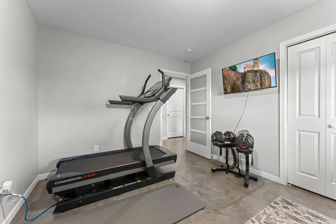
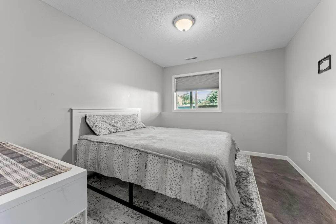
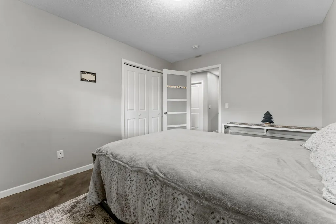
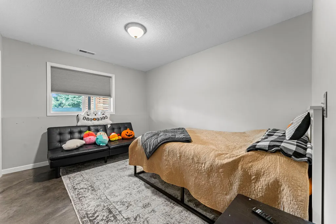
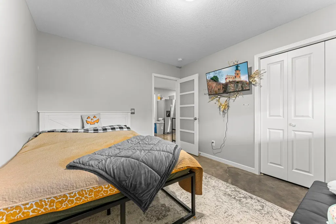
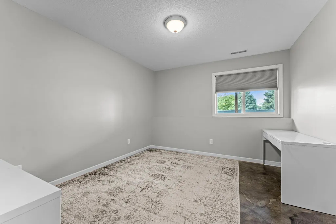
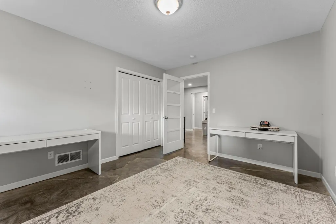
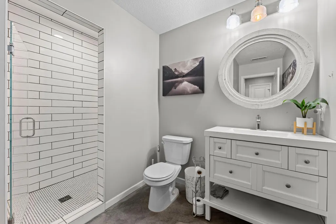
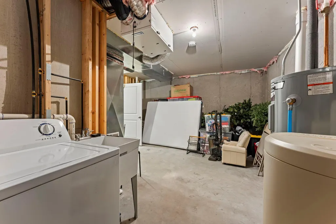
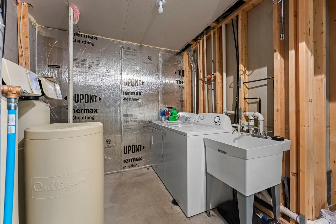
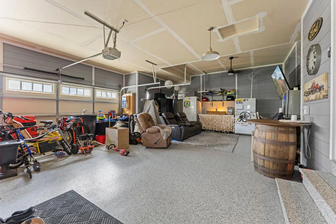
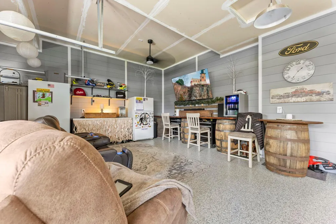
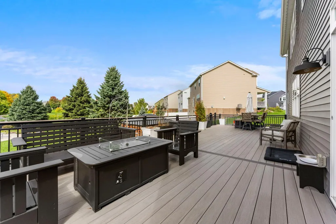
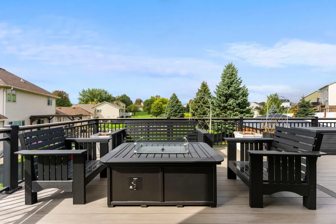
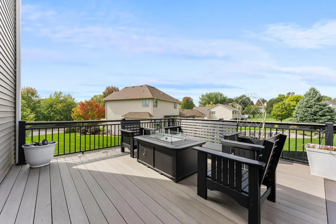
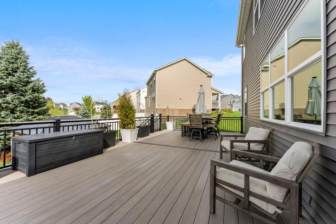
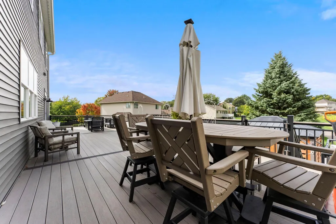
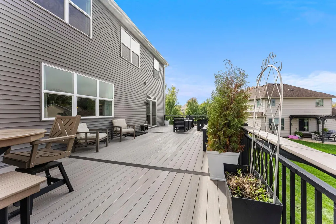
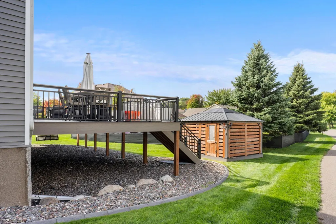
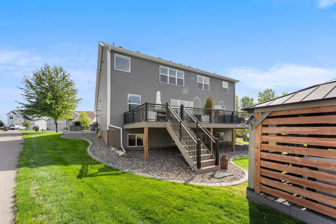
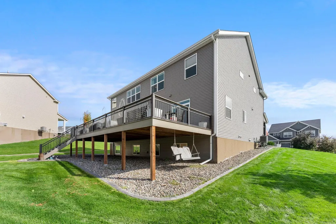
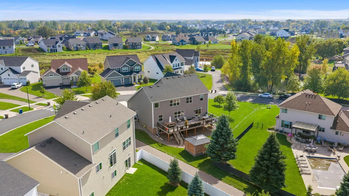
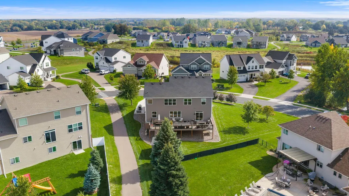
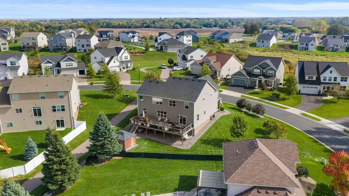
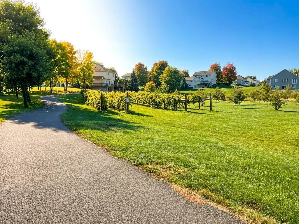
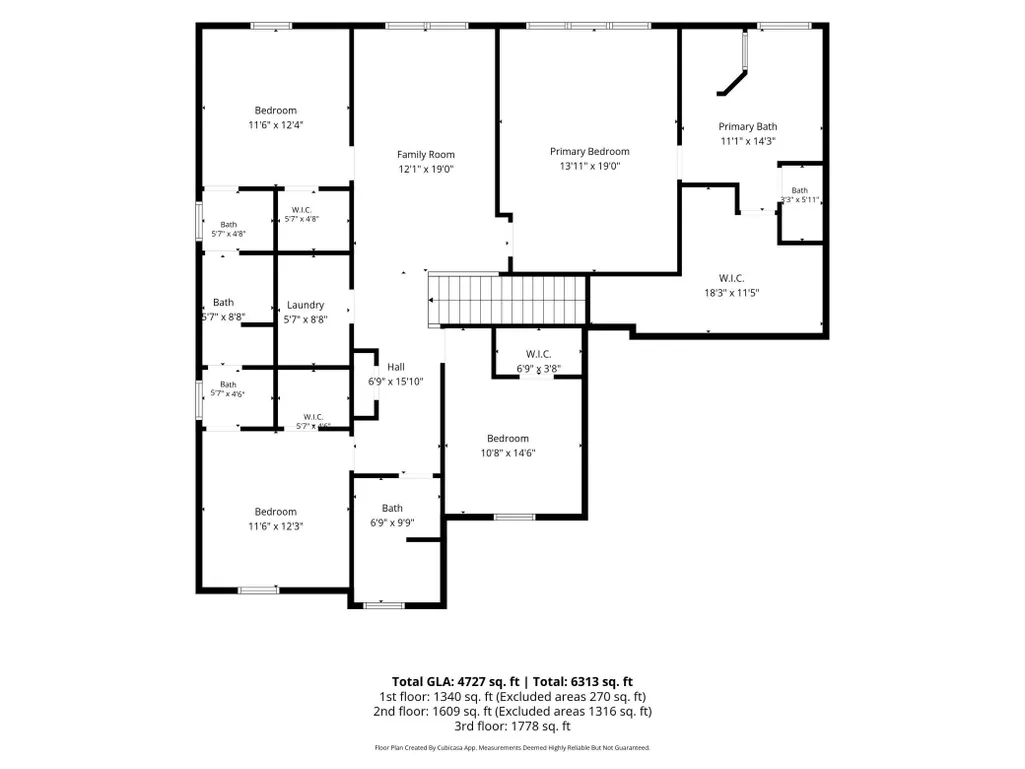
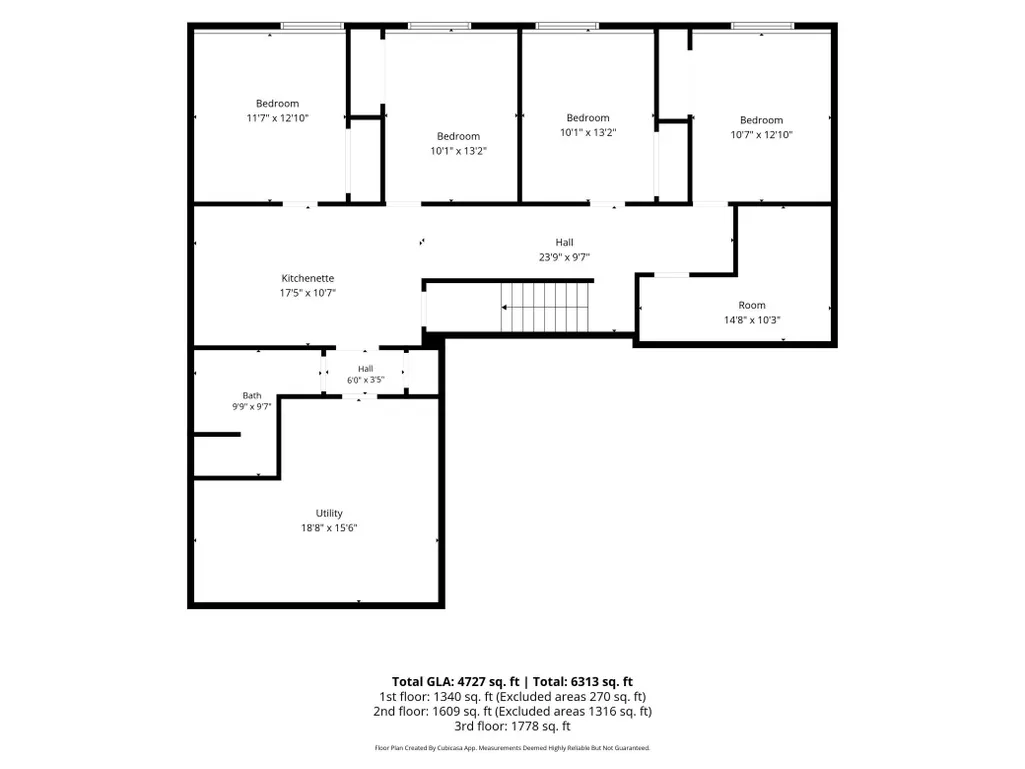
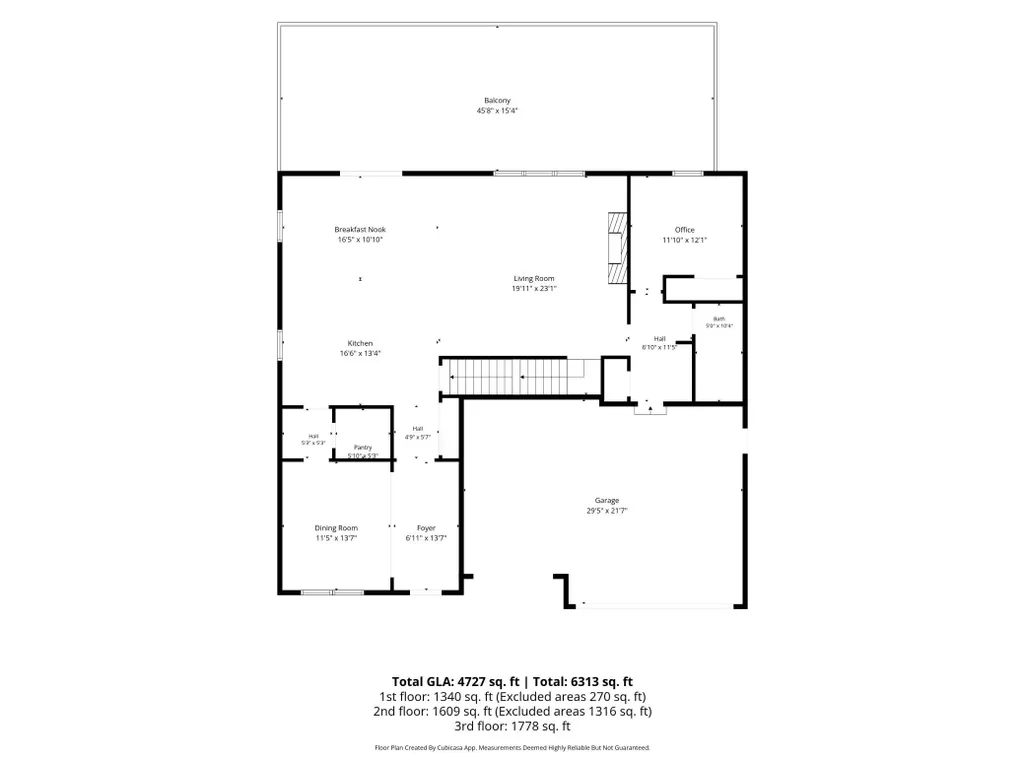
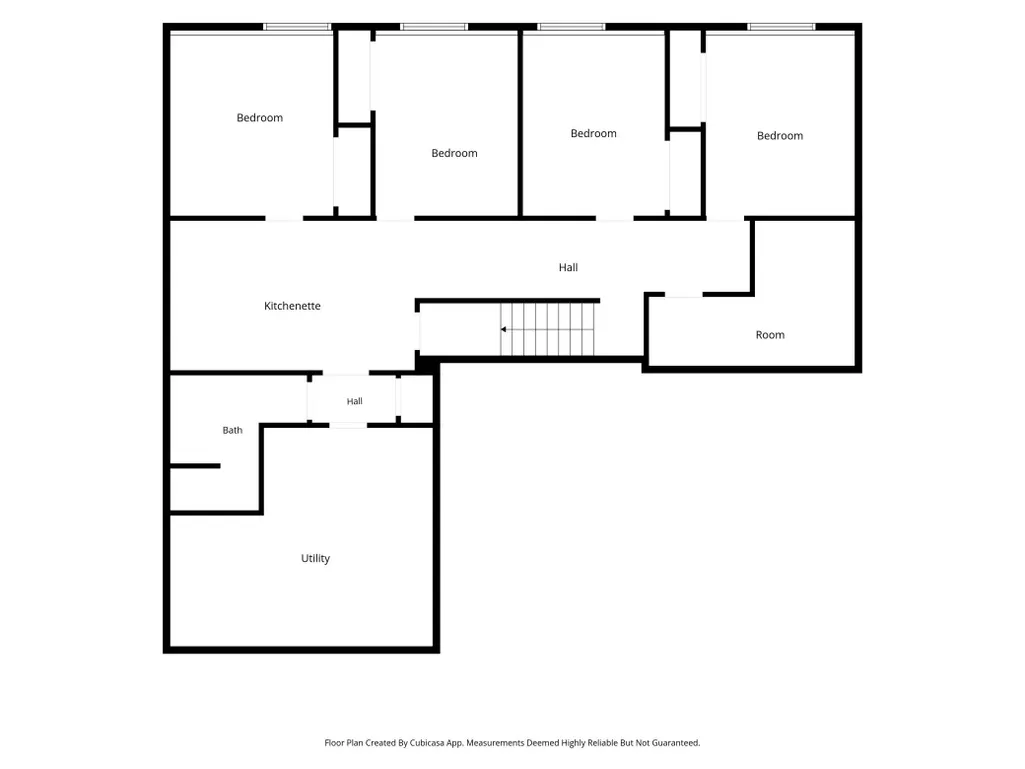
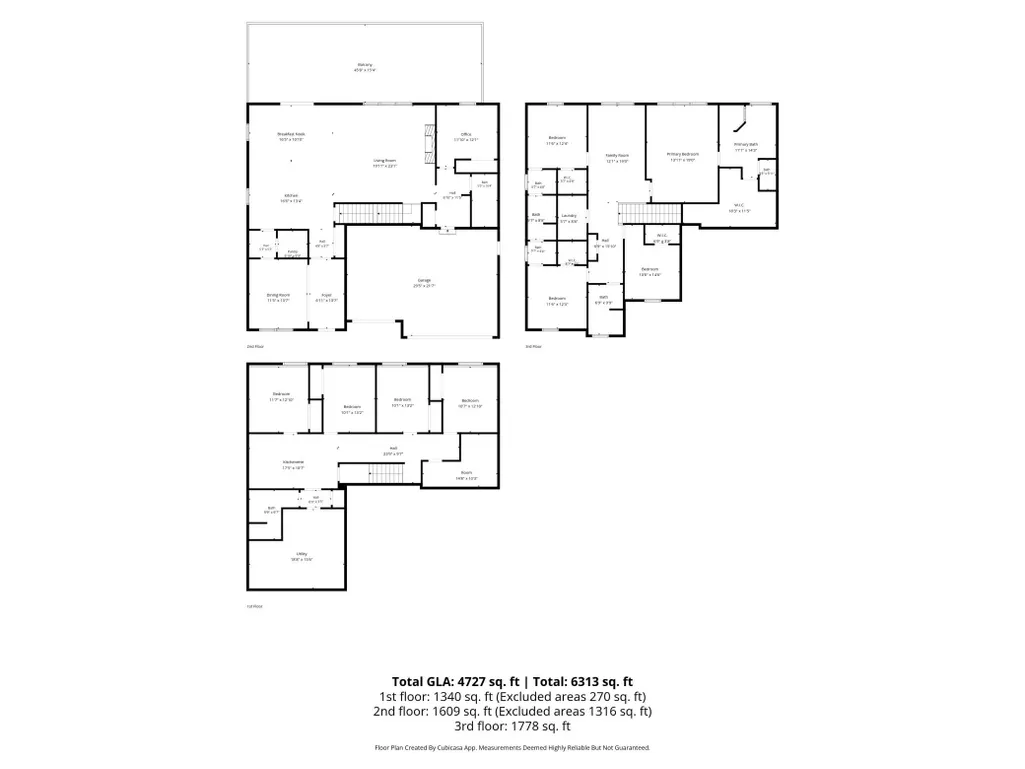
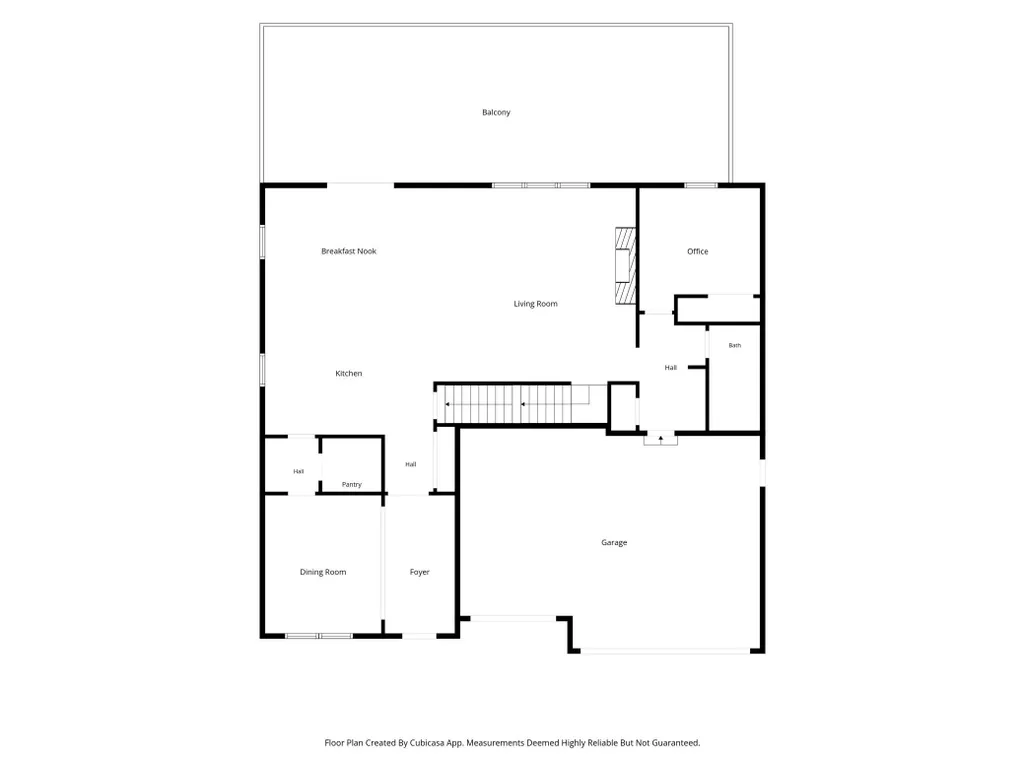
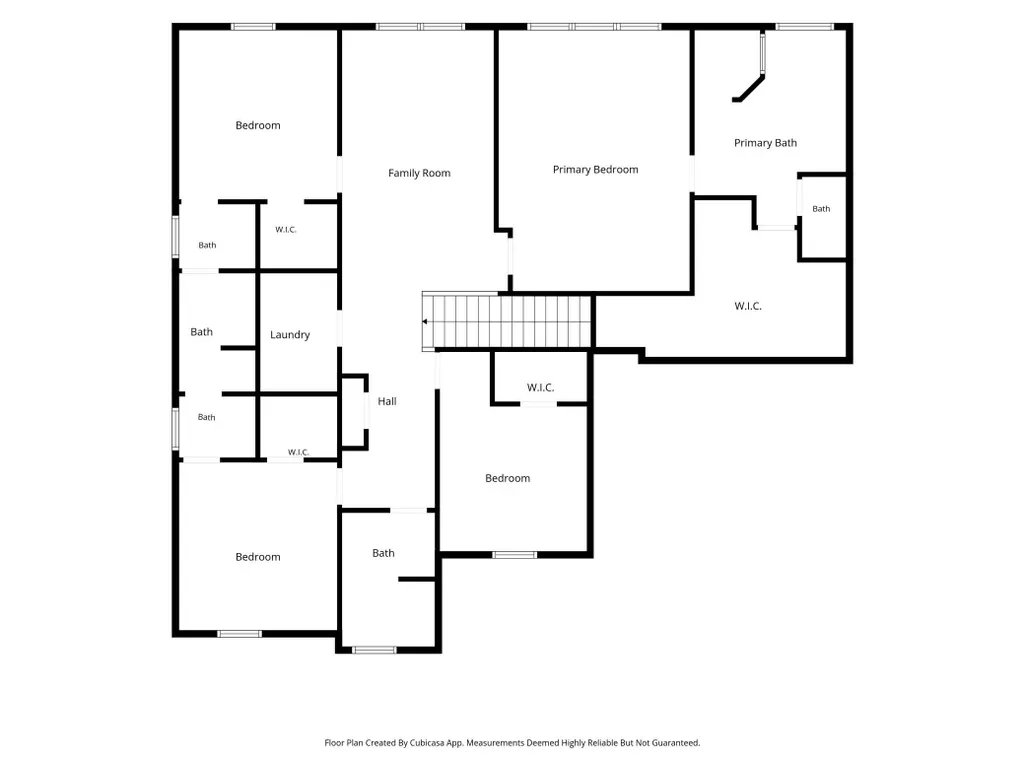
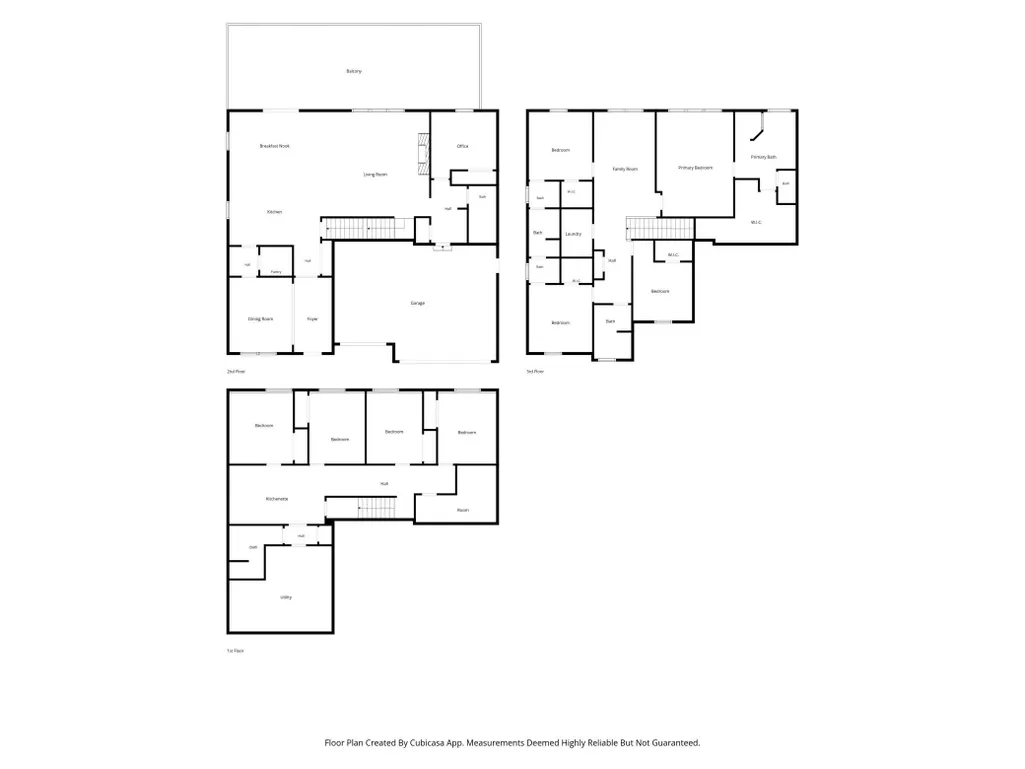
Crafted in 2022, this extraordinary 9 (YES 9!) bedroom, 4 bathroom estate merges grand architectural scale with refined modern finishes, creating an unmatched sanctuary tailored for large scale living, multi generational flexibility, and effortless entertaining. Curb appeal begins immediately with a classic front porch framing the entrance and a sleek concrete driveway leading to an expansive 3 car heated garage an ideal setup for winter comfort, vehicle storage, or workshop space. Inside, high durability LVL flooring flows continuously across a sun drenched main level designed for flexible everyday living and formal hosting. At the heart of the home, a warm fireplace anchor the main living zone, which seamlessly bridges two distinct dining rooms to comfortably accommodate everything from casual family breakfasts to grand holiday banquets. Gourmet enthusiasts will appreciate the kitchen's rich granite countertops, expansive meal prep space, and premium stainless steel appliances. Adding exceptional convenience, a main floor bedroom and adjacent full bathroom offer a private, stairs free retreat perfect for visiting guests or live in family members. Upstairs, a versatile central loft area serves as a ideal bonus room for a secondary lounge, media nook, or study space. Four generous bedrooms occupy this upper floor, headlined by a truly massive primary suite designed as a spa inspired retreat features a deep soaking tub, a seamless walk-in shower, a double sink vanity, and a colossal walk-in closet with abundant storage. The downstairs level extends the footprint even further, featuring four additional bedrooms and a fully equipped secondary kitchenette creating a self contained in-law suite or guest wing. Outside, the property transitions into a backyard oasis with a monumental 16x56 maintenance free deck designed for seamless indoor outdoor hosting, all set above a sprawling, lush lawn kept vibrant year round by an integrated irrigation system. Elevating the lifestyle even further, the vibrant community offers rare HOA amenities, including scenic walking trails, a thriving vineyard, and a picturesque apple orchard right outside your back door.
| Price History | |
|---|---|
| 11/2/2026 | Listed $575,000 |
General Features
| Living Area | 6134 |
|---|---|
| Sewer | City Sewer/Connected |
| Heating | Forced Air,Fireplace(s) |
| Cooling | Central Air |
| Roof | Age 8 Years or Less,Asphalt |
| Appliances | Air-To-Air Exchanger,Dishwasher,Disposal,Dryer,ENERGY STAR Qualified Appliances,Exhaust Fan,Humidifier,Gas Water Heater,Water Filtration System,Iron Filter,Microwave,Range,Refrigerator,Stainless Stee |
| HOA Fee | 40 |
| Garage Spaces | 3 |
| Association Fee Includes | Shared Amenities |
| Pool Features | None |
| Construction Materials | Block |
| Year Built | 2021 |
| Electric | Circuit Breakers,200+ Amp Service |
| Levels | Two |
| Property Subtype | Single Family |
| Tax Year | 2025 |
| Accessibility | None |
| Assoc Fee Paid Per | Monthly |
| County | Wright |
| New Construction | No |
| Property Type | Residential |
| HOA | Yes |
| Contingency | None |
| Subdivision Name | Greenbriar Hills |
| Other Structures | Gazebo,Hot Tub |
| Full Baths | 4 |
| Directions | Highway 55 to Buffalo,East on County Road 35,Left on Dague Ave. Property on the left. |
| City | Buffalo |
| Association Name | First service residential |
| High School District | Buffalo-Hanover-Montrose |
| Zoning Description | Residential-Single Family |
| Lot Size Units | Acres |
| Property Attached Y/N | No |
| Land Lease Y/N | No |
| Tax Annual Amount | 7396 |
| Additional Parcels Y/N | No |
| Virtual Tour | https://media.wonoverimages.com/videos/01a0f805-bc93-73e9-9923-2a7786d327ae |
| Standard Status | Active |
| Lender Owned | No |
| Amenities Unit | Cable,Ceiling Fan(s),Deck,Exercise Room,Hot Tub,Kitchen Center Island,Kitchen Window,Primary Bedroom Walk-In Closet,Natural Woodwork,Paneled Doors,Porch,In-Ground Sprinkler,Vaulted Ceiling(s),Washer/ |
| PostalCity | Buffalo |
Interior Features
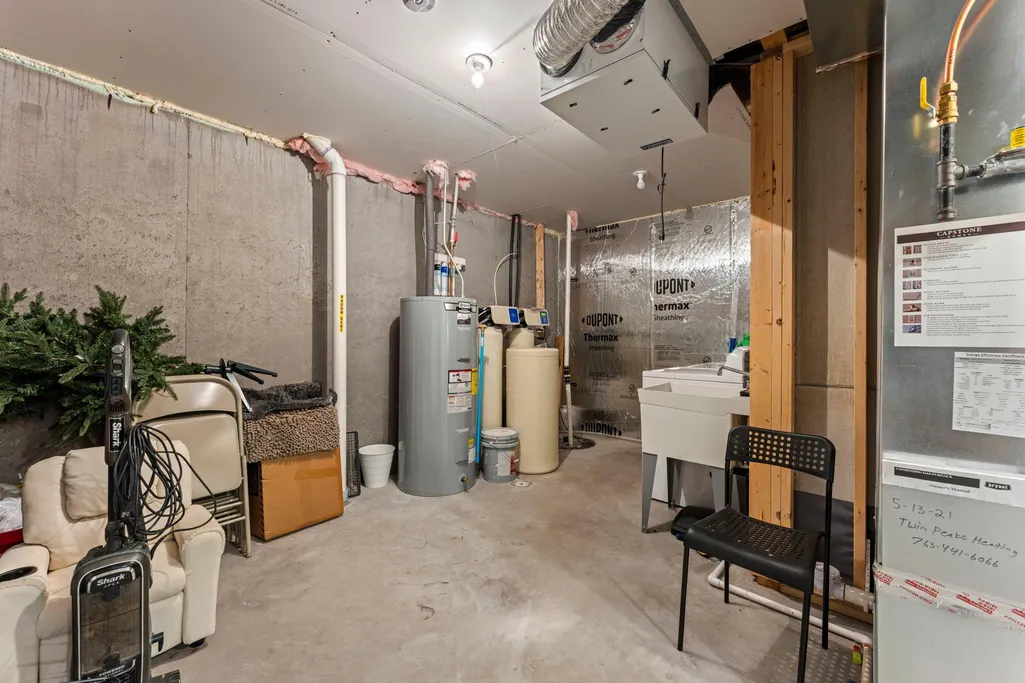
| Basement | Block,Daylight/Lookout Windows,Drain Tiled,Drainage System,Egress Window(s),Finished,Full,Kitchenette,Storage Space,Sump Pump |
|---|---|
| Total Fireplaces | 1 |
| Fireplace Features | Gas,Living Room |
| Basement (Y/N) | Yes |
| Fireplace Y/N | Yes |
| Above Grade Finished Area | 4312 |
| 3/4 Baths | 1 |
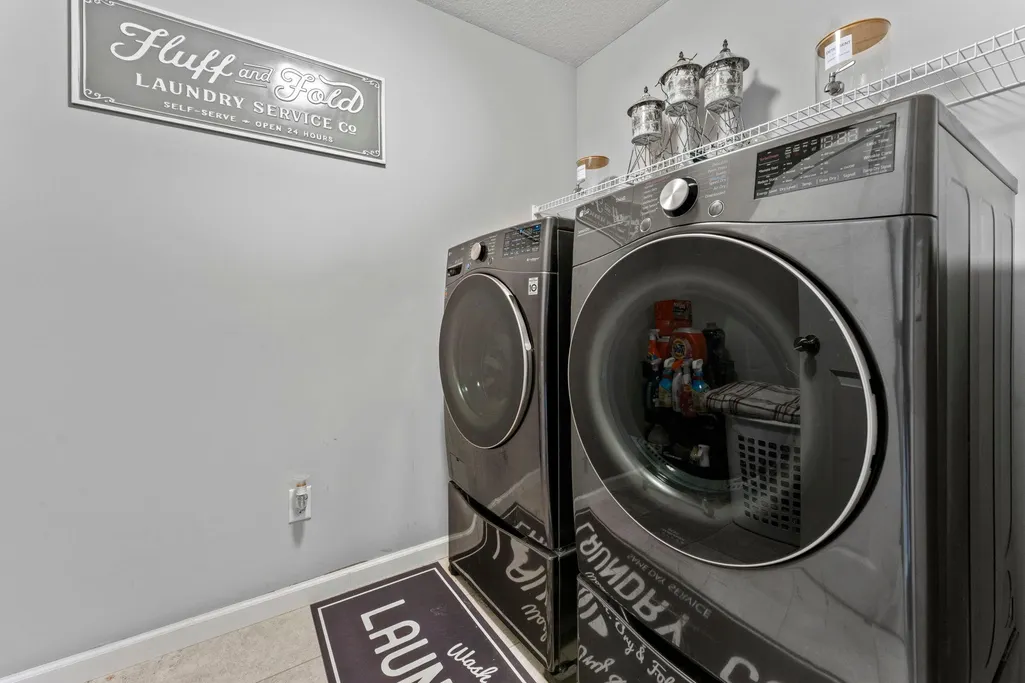
| Laundry Features | Laundry Room,Upper Level |
| Total Bedrooms | 9 |
| Below Grade Finished Area | 1822 |
| Total Baths | 5 |
| Bath Desc | 3/4 Basement,Double Sink,Bathroom Ensuite,Full Primary,Full Jack & Jill,Private Primary,Main Floor Full Bath,Separate Tub & Shower,Upper Level Full Bath,Walk-In Shower Stall,Walk Thru |
| Dining Room Description | Eat In Kitchen,Informal Dining Room,Kitchen/Dining Room,Living/Dining Room,Separate/Formal Dining Room |
| Foundation Dimensions | 43x49 |
| Fuel | Natural Gas |
| Garage Dimensions | 30x21 |
| Garage Square Feet | 630 |
Exterior Features
| Fencing | None |
|---|---|
| Parking Features | Attached Garage,Concrete,Finished Garage,Garage Door Opener,Heated Garage,Insulated Garage,Storage |
| Lot Features | Irregular Lot |
| Water Source | City Water/Connected |
| Lot Size Area | 0.311 |
| Building Area Total | 6419 |
| Lot Dimensions | Irregular |
| Waterfront Y/N | No |
| Foundation Area | 2107 |
| Road Frontage Type | City Street,Curbs,Paved Streets,Sidewalks |
| Road Responsibility | Public Maintained Road |
Amenities
- Foreclosure
- Views
- Short Sale
- New Construction
- Adult 55+
- Lease To Own
- No HOA Fees
- Furnished
- Primary On Main
- Air Conditioning
- Seller Finance
- Green
- Fixer Upper
- Horse
- Golf
- Fireplace
- Deck
- Garage
- Basement
- Pool
Property vs Single Family Average in 55313
Price
Taxes
Year Built
 The data relating to real estate for sale on this web site comes in part from the Broker Reciprocity Program of the Regional Multiple Listing Service of Minnesota, Inc. Real estate listings held by brokerage firms other than NextHome Horizons are marked with the Broker Reciprocity logo or the Broker Reciprocity thumbnail logo (little black
house) and detailed information about them includes the name of the listing brokers.
