


Address
219 S 4th Street, Le Sueur, MN
Price
$ 129,900
Property Attributes
- ID#7165871
- TypeSingle Family
- Listing Status Active
- CountyLE SUEUR
- CityLe Sueur
- AreaTown Of Le Sueur
- NeighborhoodTown Of Le Sueur
- Zip56058
- StyleSingle Family
- Year Built1930
- Taxes$ 3439
- Price$ 129,900
- Bedrooms4
- Full Bathrooms3
- Half Bathrooms0
- Sqr Footage1447
- Lot Size0.172 Acres
Data Source:
Northstar MLS (NSTAR)
Property Description
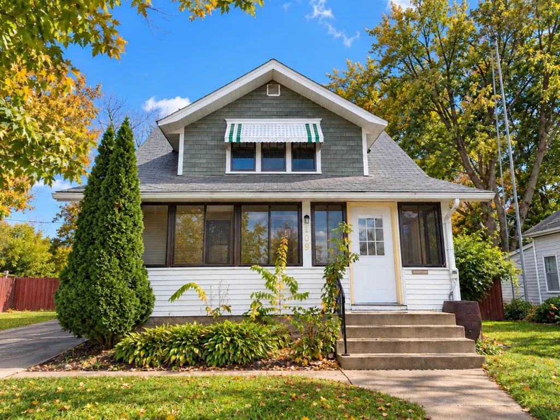
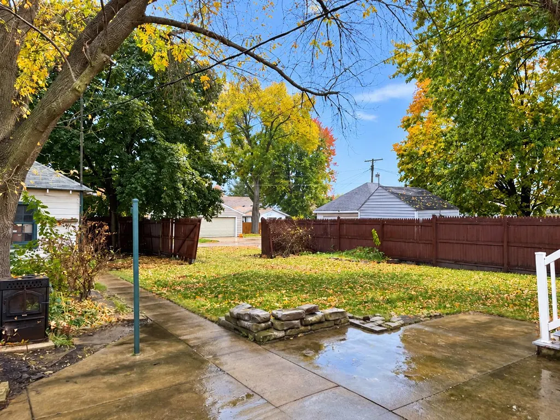
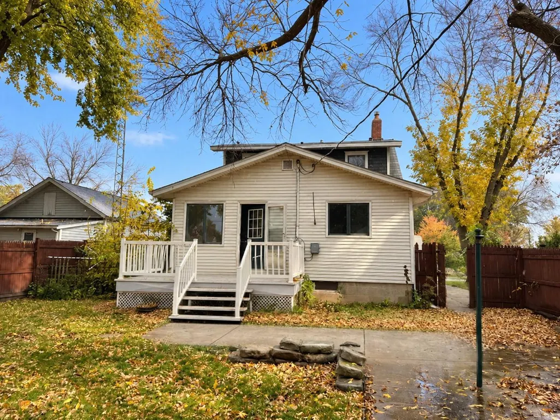
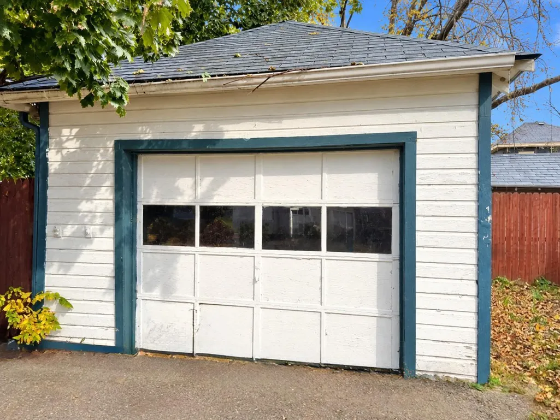
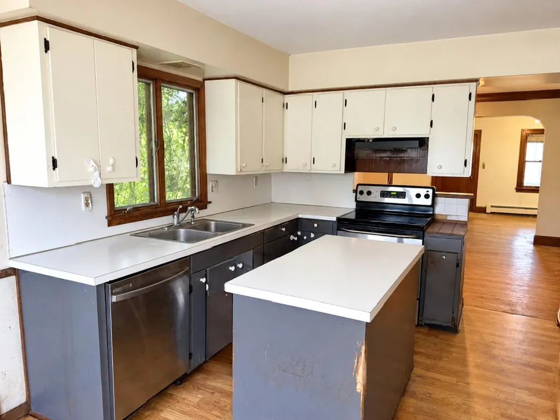
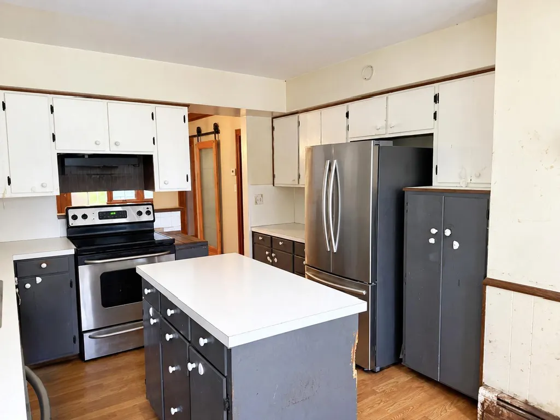
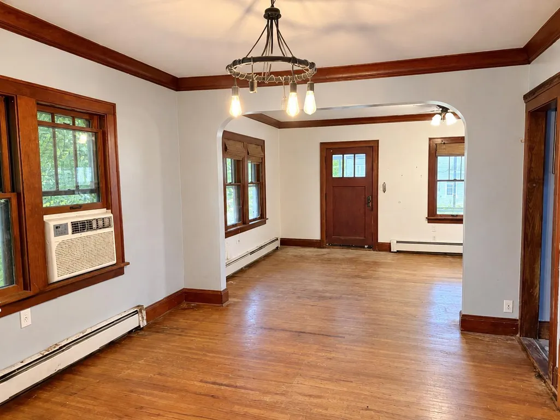
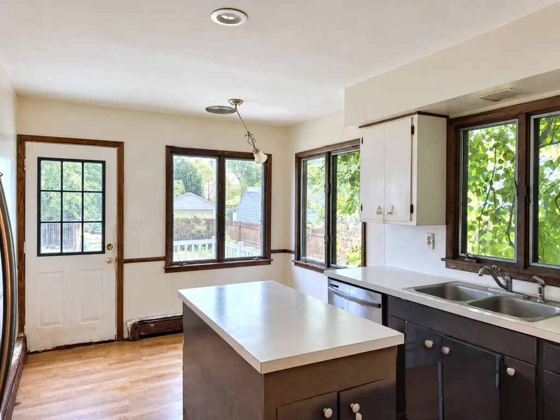
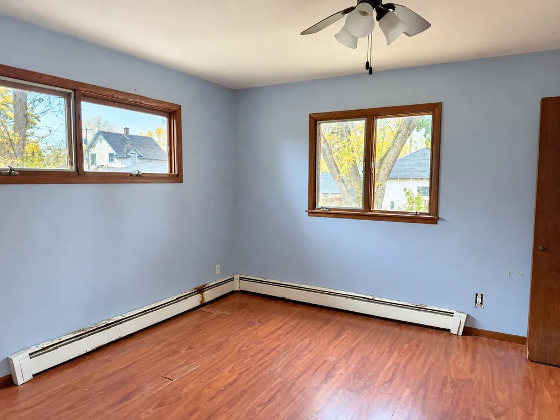
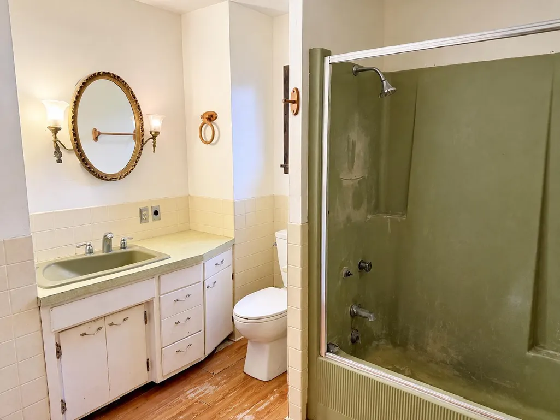
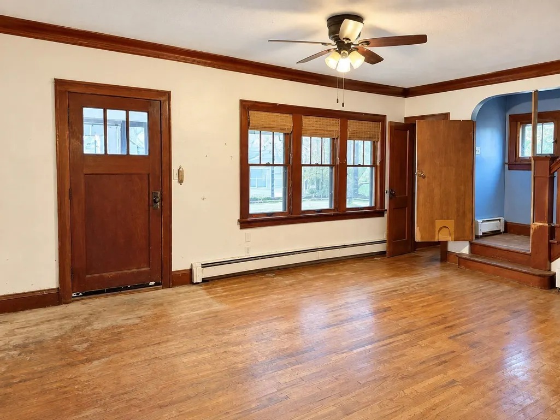
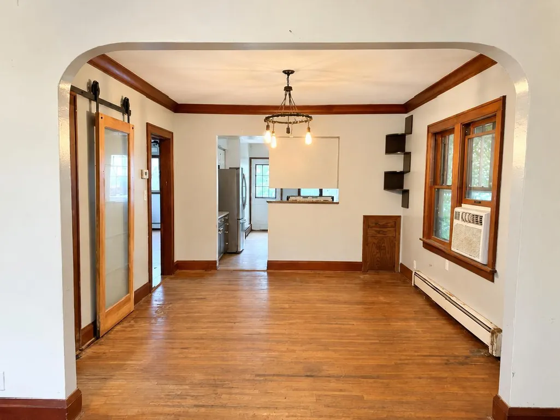
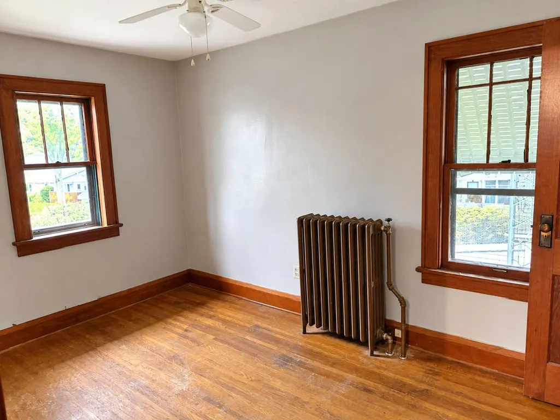
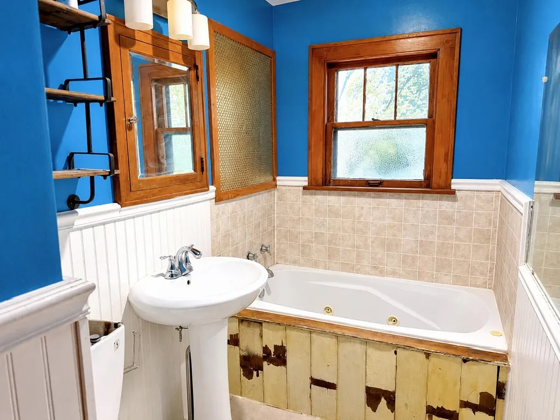
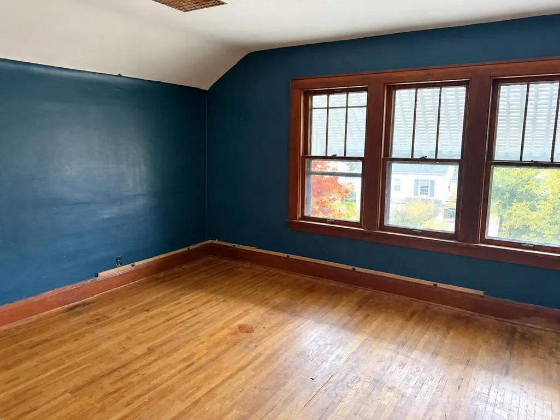
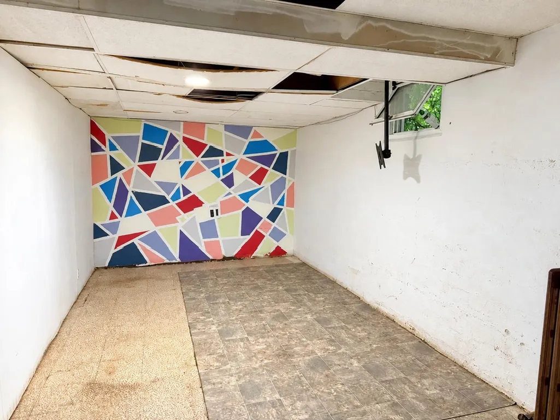
Welcome to 219 S 4th Street in Le Sueur! This 4-bedroom, 3-bath home offers classic character, including hardwood floors, arched entrances and natural woodwork. The main level features a bedroom and laundry, along with a separate dining room and an eat-in kitchen. Enjoy the three-season porch, deck and backyard with mature trees. A detached one-car garage provides additional storage and parking.
| Price History | |
|---|---|
| 10/28/2026 | Listed $129,900 |
General Features
| Living Area | 1447 |
|---|---|
| Sewer | City Sewer/Connected |
| Heating | Hot Water |
| Cooling | None |
| Roof | Asphalt |
| Garage Spaces | 1 |
| Construction Materials | Frame |
| Year Built | 1930 |
| Electric | Circuit Breakers |
| Levels | One and One Half |
| Property Subtype | Single Family |
| Tax Year | 2026 |
| Accessibility | None |
| County | Le Sueur |
| New Construction | No |
| Property Type | Residential |
| HOA | No |
| Contingency | None |
| Subdivision Name | Town Of Le Sueur |
| Full Baths | 2 |
| Directions | 169 to Main Street to Bridge - uphill to 4th - right two blocks to home. |
| City | Le Sueur |
| High School District | LeSueur-Henderson |
| Zoning Description | Residential-Single Family |
| Lot Size Units | Acres |
| Property Attached Y/N | No |
| Land Lease Y/N | No |
| Tax Annual Amount | 3439.82 |
| Additional Parcels Y/N | No |
| Standard Status | Active |
| Lender Owned | Yes |
| Amenities Unit | Hardwood Floors,Kitchen Window,Natural Woodwork,Porch |
| PostalCity | Le Sueur |
Interior Features
| Basement | Finished |
|---|---|
| Basement (Y/N) | Yes |
| Fireplace Y/N | No |
| Above Grade Finished Area | 1447 |
| 3/4 Baths | 1 |
| Laundry Features | Main Level |
| Total Bedrooms | 4 |
| Total Baths | 3 |
| Bath Desc | 3/4 Basement,Main Floor Full Bath,Upper Level Full Bath |
| Dining Room Description | Eat In Kitchen,Separate/Formal Dining Room |
| Fuel | Natural Gas |
| Garage Square Feet | 200 |
Exterior Features
| Fencing | Other,Split Rail |
|---|---|
| Parking Features | Detached Garage |
| Water Source | City Water/Connected |
| Lot Size Area | 0.172 |
| Building Area Total | 2455 |
| Lot Dimensions | 50x150 |
| Waterfront Y/N | No |
| Foundation Area | 1008 |
| Road Frontage Type | Street Lights |
| Road Responsibility | Public Maintained Road |
Amenities
- Foreclosure
- Views
- Short Sale
- New Construction
- Adult 55+
- Lease To Own
- No HOA Fees
- Furnished
- Primary On Main
- Air Conditioning
- Seller Finance
- Green
- Fixer Upper
- Horse
- Golf
- Fireplace
- Deck
- Garage
- Basement
- Pool
Property vs Single Family Average in 56058
Price
Taxes
Year Built
Visits
In The Neighborhood
Just Listed
Le Sueur
$ 370,000
- Type
- Single Family
- Size
- 2,310 SqFt
- Rooms
- 2 Beds + 2 Baths
 Edina Realty, Inc.
