
Golf Course

Address
11676 Arnold Palmer Drive, Blaine, MN
Price
$ 585,000
Property Attributes
- ID#7164213
- TypeSingle Family
- Listing Status Active
- CountyANOKA
- CityBlaine
- AreaCic 59 Tpc 9th Add
- NeighborhoodCic 59 Tpc 9th Add
- Zip55449
- StyleSingle Family
- Year Built2001
- Taxes$ 5795
- Price$ 585,000
- Bedrooms5
- Full Bathrooms3
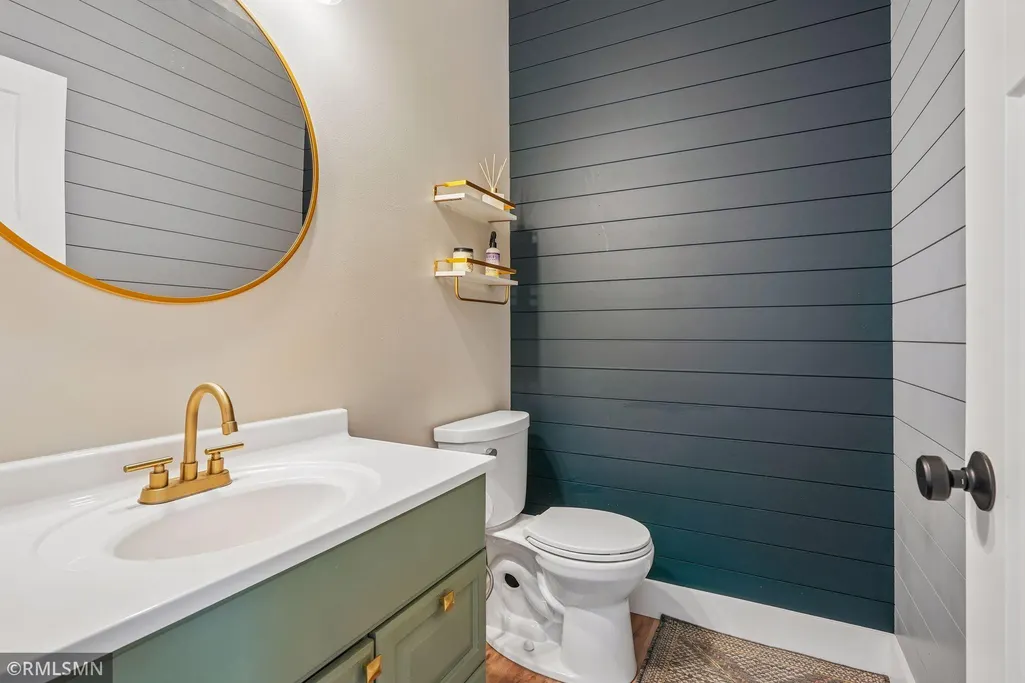
- Half Bathrooms1
- Sqr Footage3028
- Lot Size0.29 Acres
Data Source:
Northstar MLS (NSTAR)
Property Description
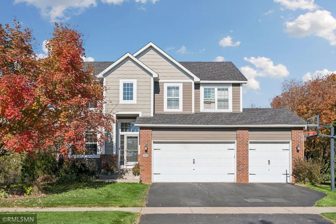
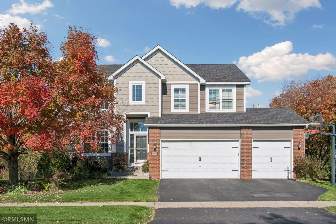
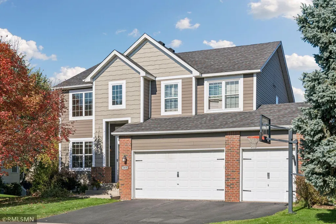
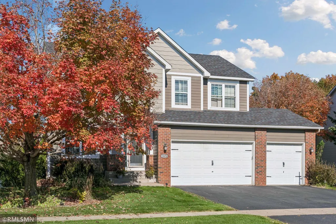
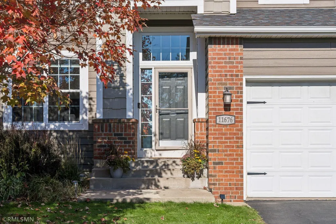
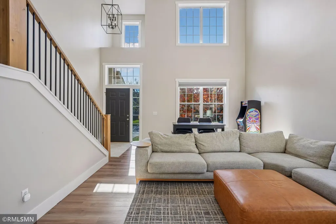
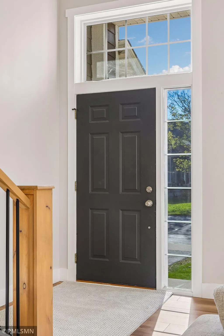
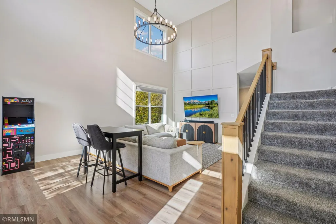
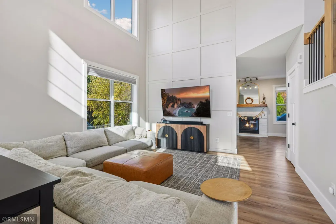
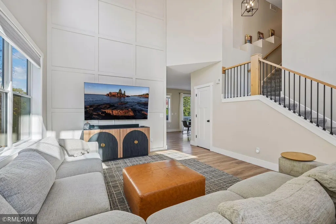
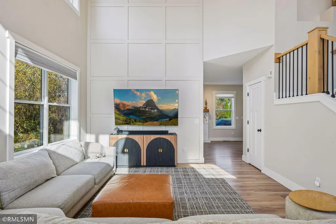
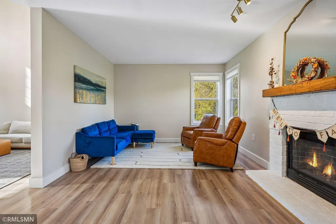
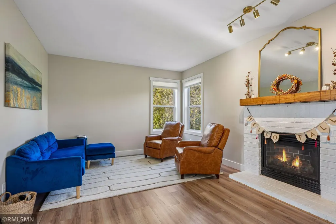
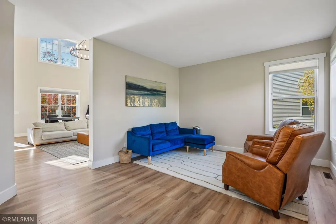
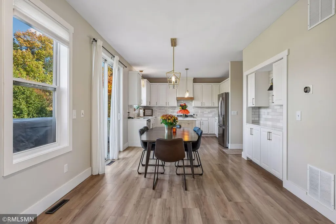
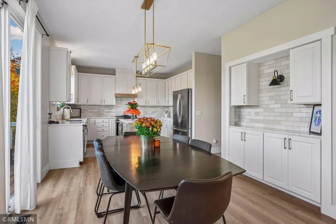
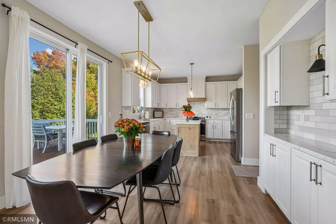
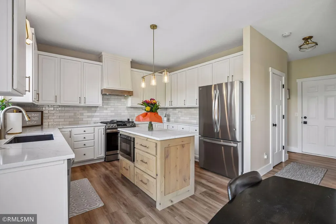
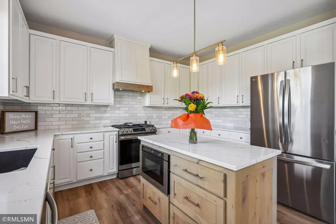
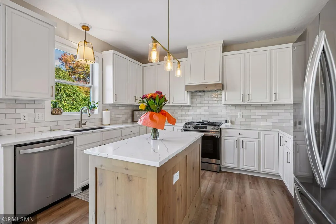
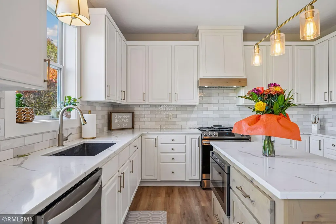
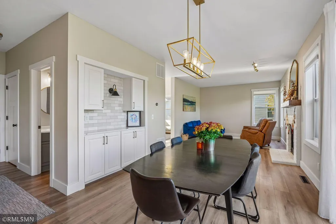
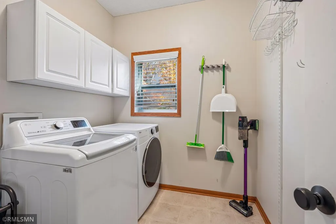
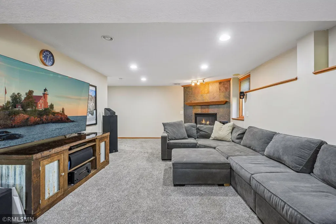
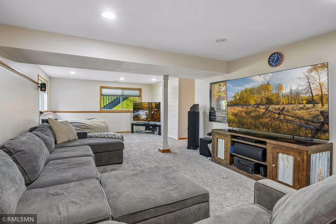
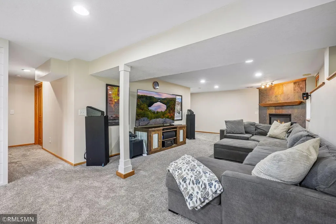
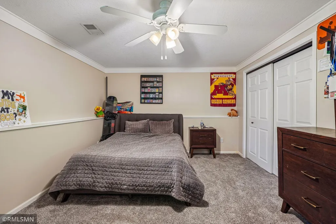
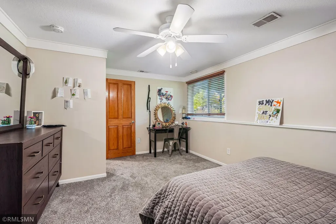
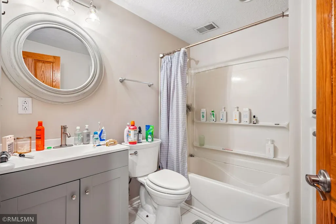
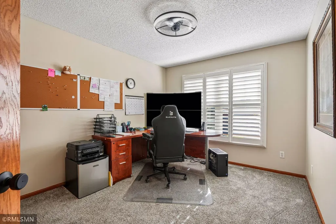
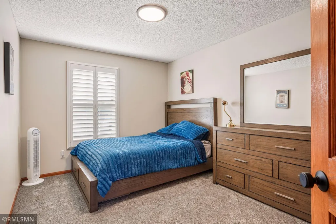
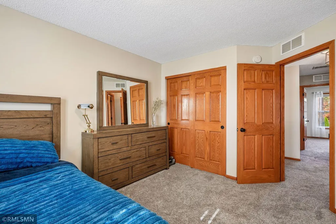
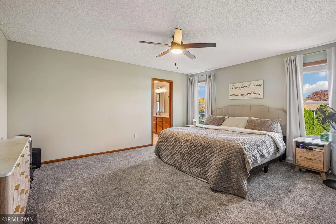
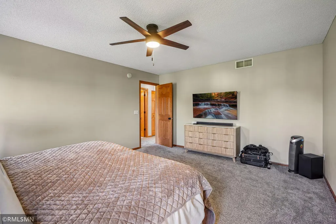
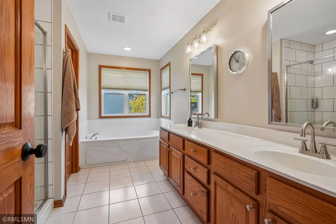
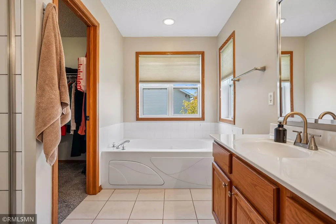
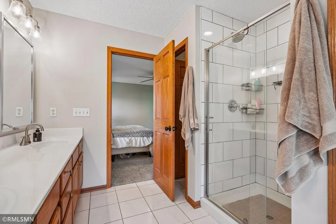
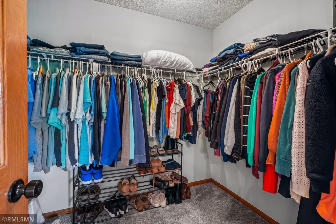
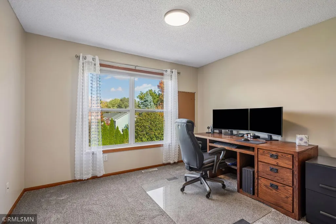
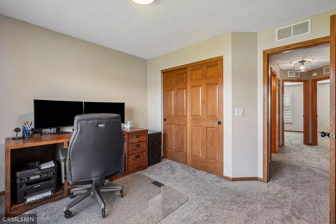
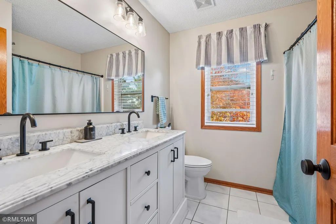
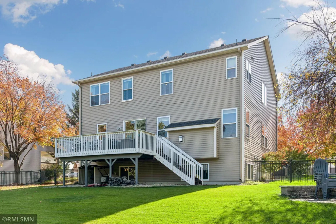
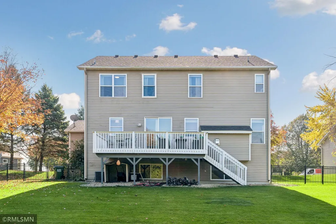
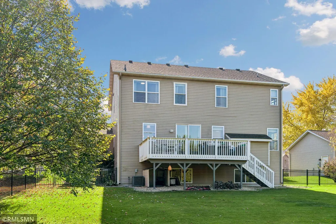
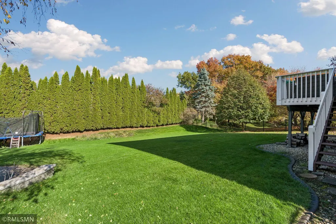
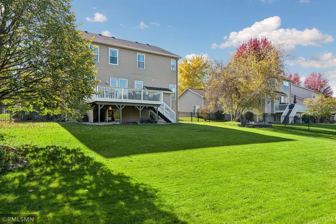
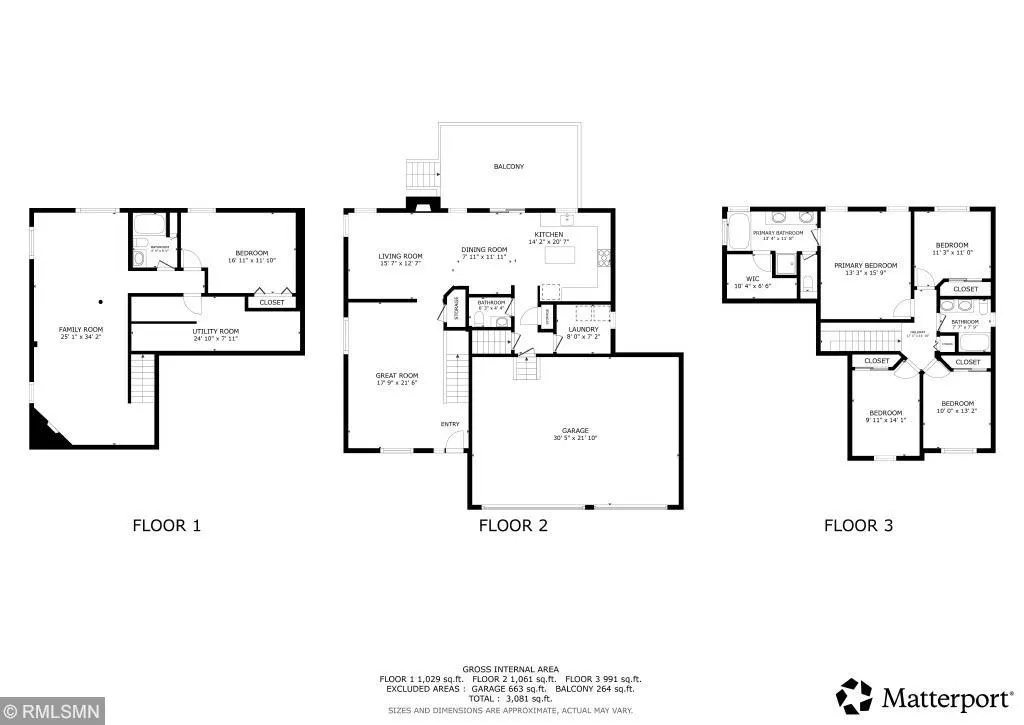
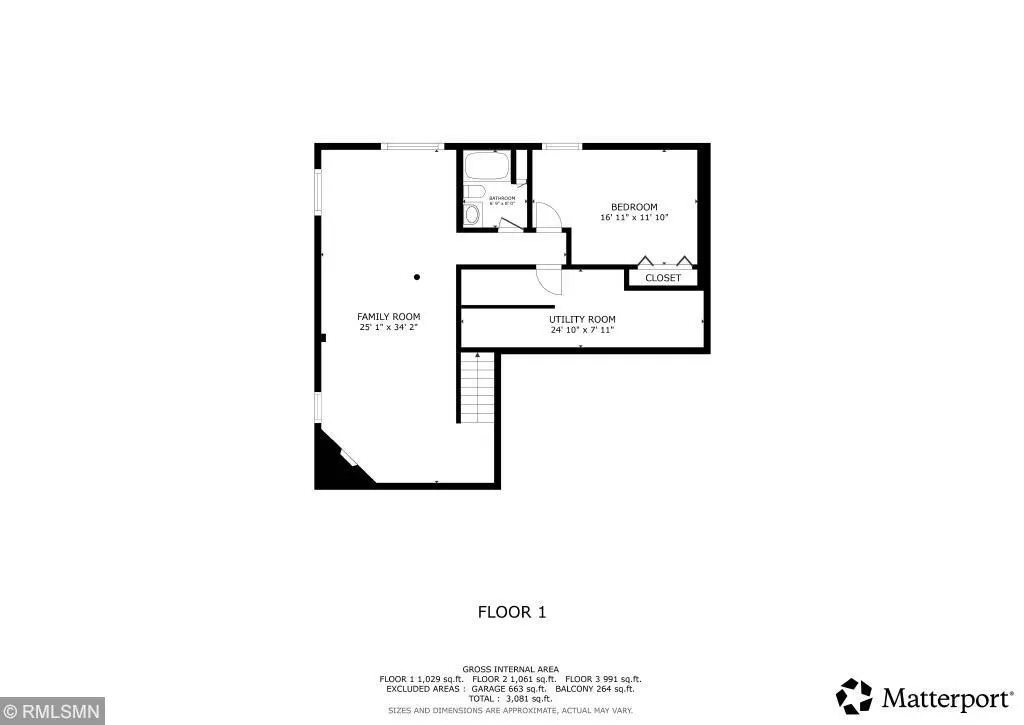
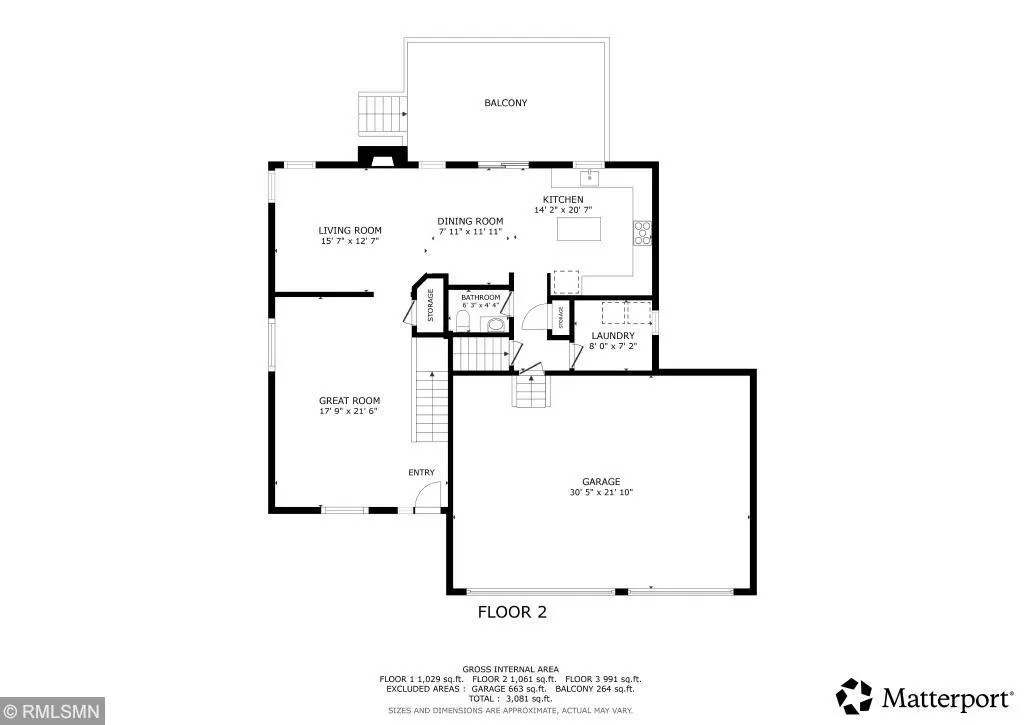
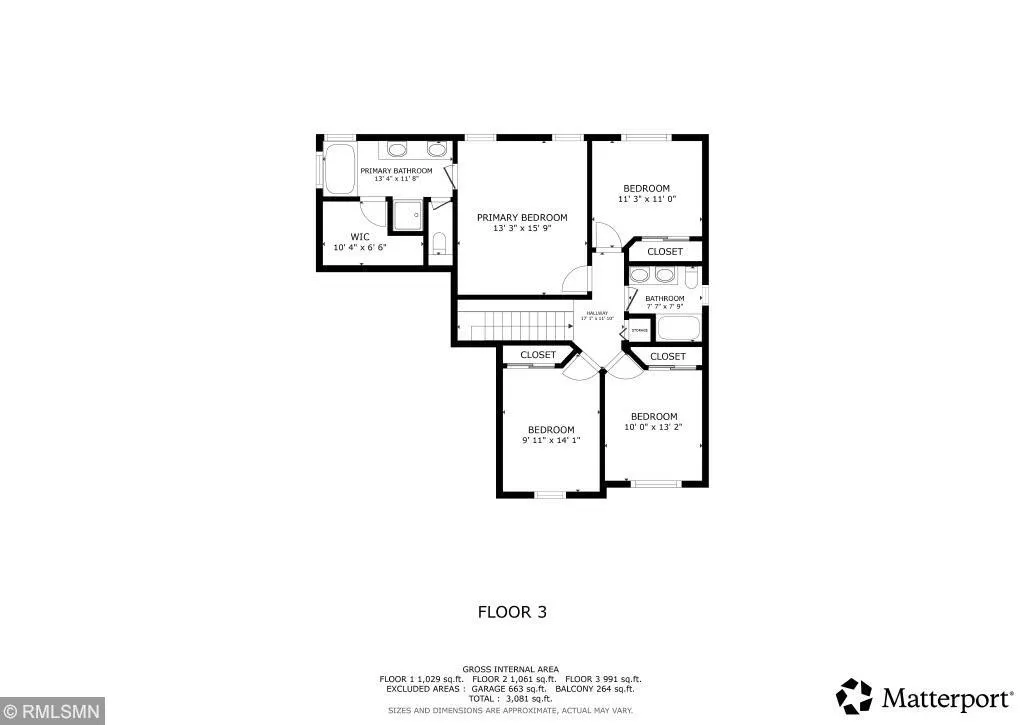
Nestled in Blaine’s prestigious TPC golf course community, this impressive two-story residence blends refined executive design with tailored modern updates, offering over 3,000 finished square feet created for both everyday comfort and large-scale hosting. Soaring two-story vaulted ceilings, crisp white woodwork, and custom open railings frame a sunlit main level anchored by a chef-inspired kitchen featuring a center island, sleek countertops, refreshed cabinetry, and upgraded appliances. Flowing effortlessly from the kitchen, the main-level living space centers around a cozy gas fireplace, while a dedicated main-floor laundry room and an attached 736 sq. ft. three-car garage add seamless practical luxury. Designed with optimal functionality in mind, the upper level houses four generous bedrooms—including a private primary suite complete with an ensuite bath and walk-in closet—alongside a fully renovated shared bath. The fully finished lower level expands your entertaining options with daylight/lookout windows, a second brick-anchored fireplace, a fifth bedroom, a full bath, and a versatile amusement space ideal for media or play. Outside, step through to an oversized 12’ x 20’ deck overlooking a fully fenced backyard equipped with an in-ground sprinkler system and a custom built-in firepit. Situated just steps from Palmer Park, top-rated Spring Lake Park schools (ISD 16), scenic trails, and world-class golf, this move-in-ready home delivers an uncompromised lifestyle in an unbeatable location.
| Price History | |
|---|---|
| 10/23/2026 | Listed $585,000 |
General Features
| Living Area | 3028 |
|---|---|
| Sewer | City Sewer/Connected |
| Heating | Forced Air |
| Cooling | Central Air |
| Roof | Age Over 8 Years,Asphalt |
| Appliances | Dishwasher,Disposal,Dryer,Microwave,Range,Refrigerator,Washer,Water Softener Owned |
| HOA Fee | 317 |
| Garage Spaces | 3 |
| Association Fee Includes | Shared Amenities |
| Pool Features | None |
| Construction Materials | Block |
| Year Built | 2001 |
| Electric | Circuit Breakers |
| Levels | Two |
| Property Subtype | Single Family |
| Tax Year | 2026 |
| Accessibility | None |
| Assoc Fee Paid Per | Annually |
| County | Anoka |
| New Construction | No |
| Property Type | Residential |
| HOA | Yes |
| Contingency | None |
| Subdivision Name | Cic 59 Tpc 9th Add |
| Full Baths | 3 |
| Directions | Hwy 65 to 109th; E to Radisson Rd; N to Arnold Palmer Dr; W to home on right |
| City | Blaine |
| Association Name | Deacons Walk HOA |
| High School District | Spring Lake Park |
| Zoning Description | Residential-Single Family |
| Lot Size Units | Acres |
| Property Attached Y/N | No |
| Land Lease Y/N | No |
| Tax Annual Amount | 5795 |
| Additional Parcels Y/N | No |
| Virtual Tour | https://tours.spacecrafting.com/n3d-qr30dg |
| Standard Status | Active |
| Lender Owned | No |
| Amenities Unit | Ceiling Fan(s),Deck,Kitchen Center Island,Kitchen Window,Primary Bedroom Walk-In Closet,Paneled Doors,In-Ground Sprinkler,Tile Floors,Vaulted Ceiling(s),Washer/Dryer Hookup,Walk-In Closet |
| PostalCity | Blaine |
Interior Features
| Basement | Daylight/Lookout Windows,Egress Window(s),Finished,Full,Sump Pump |
|---|---|
| Total Fireplaces | 2 |
| Fireplace Features | Brick,Family Room,Gas,Living Room |
| Basement (Y/N) | Yes |
| Fireplace Y/N | Yes |
| Above Grade Finished Area | 2092 |
| Half Baths | 1 |
| Laundry Features | Laundry Room,Main Level |
| Total Bedrooms | 5 |
| Below Grade Finished Area | 936 |
| Total Baths | 4 |
| Bath Desc | Full Primary,Full Basement,Private Primary,Main Floor 1/2 Bath,Separate Tub & Shower,Upper Level Full Bath |
| Dining Room Description | Kitchen/Dining Room |
| Fuel | Natural Gas |
| Garage Door Width | 8 |
| Garage Square Feet | 736 |
Exterior Features
| Fencing | Full,Split Rail |
|---|---|
| Parking Features | Attached Garage,Asphalt,Garage Door Opener |
| Water Source | City Water/Connected |
| Lot Size Area | 0.29 |
| Building Area Total | 3123 |
| Lot Dimensions | 77x160x90x152 |
| Waterfront Y/N | No |
| Foundation Area | 1031 |
| Road Frontage Type | City Street,Paved Streets,Sidewalks |
| Road Responsibility | Public Maintained Road |
Amenities
- Foreclosure
- Views
- Short Sale
- New Construction
- Adult 55+
- Lease To Own
- No HOA Fees
- Furnished
- Primary On Main
- Air Conditioning
- Seller Finance
- Green
- Fixer Upper
- Horse
- Golf
- Fireplace
- Deck
- Garage
- Basement
- Pool
Property vs Single Family Average in 55449
Price
Taxes
Year Built
Visits
 The data relating to real estate for sale on this web site comes in part from the Broker Reciprocity Program of the Regional Multiple Listing Service of Minnesota, Inc. Real estate listings held by brokerage firms other than NextHome Horizons are marked with the Broker Reciprocity logo or the Broker Reciprocity thumbnail logo (little black
house) and detailed information about them includes the name of the listing brokers.
