Address
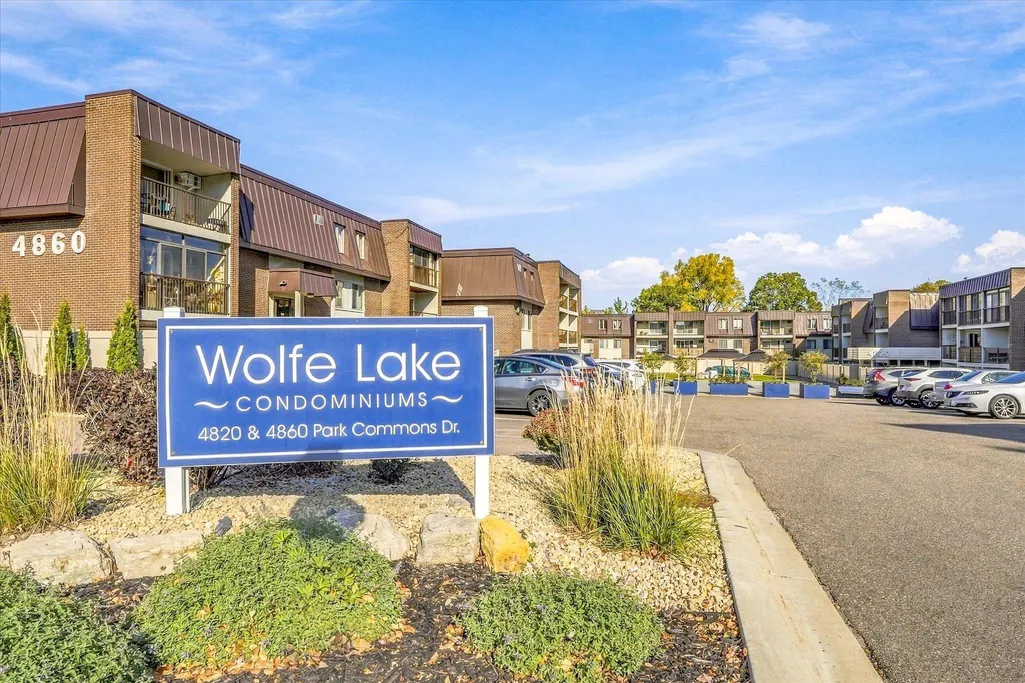
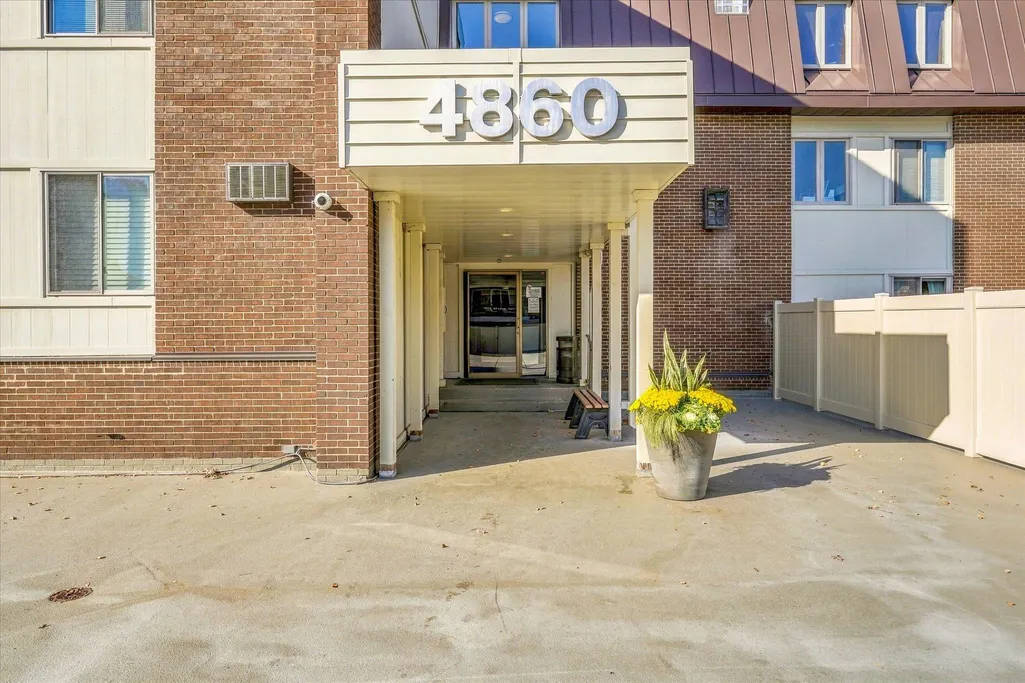
4860 Park Commons Drive # 309, Saint Louis Park, MN
Price
$ 204,707
Property Attributes
- ID#7164172
- TypeSingle Family
- Listing Status Active
- CountyHENNEPIN
- CitySaint Louis Park
- AreaCic 0203 Wolfe Lake Condomin
- NeighborhoodCic 0203 Wolfe Lake Condomin
- Zip55416
- Style(CC) Low Rise (3- Levels)
- Year Built1971
- Taxes$ 3177
- Price$ 204,707
- Bedrooms2
- Full Bathrooms2
- Half Bathrooms0
- Sqr Footage1020
- Lot Size3.621 Acres
Data Source:
Northstar MLS (NSTAR)
Property Description
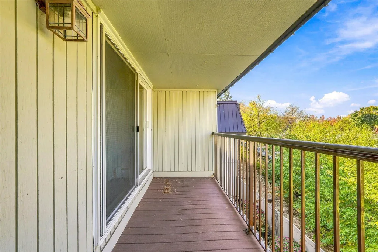
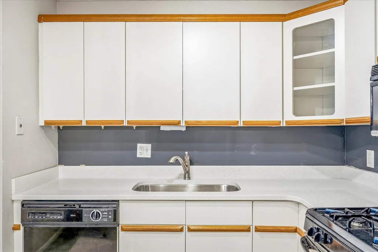
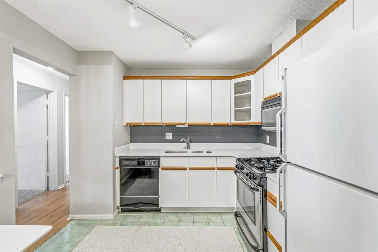
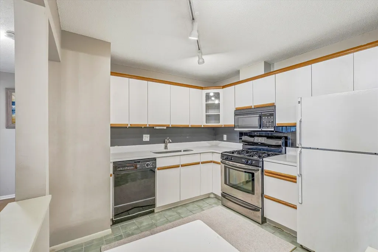
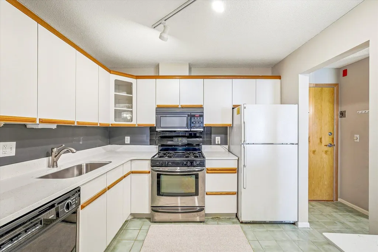
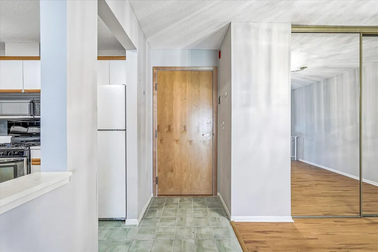
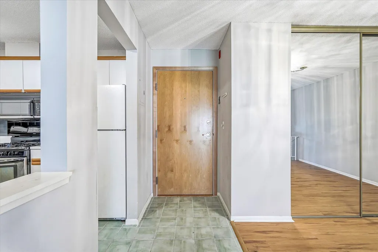
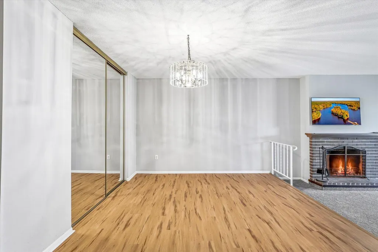
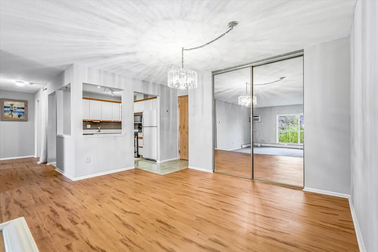
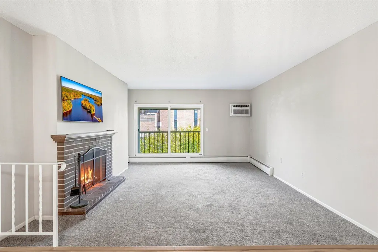
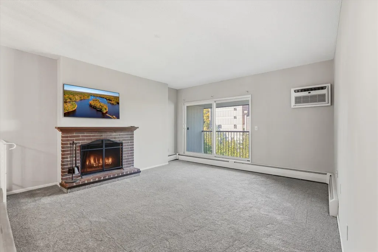
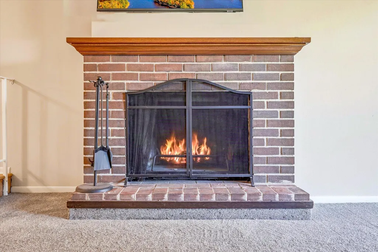
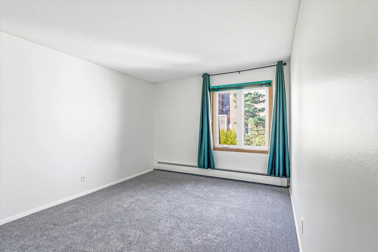
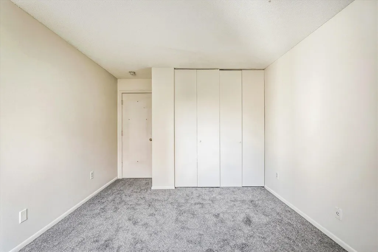
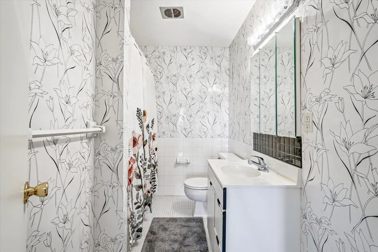
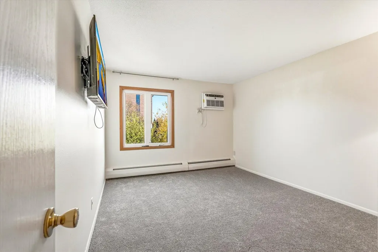
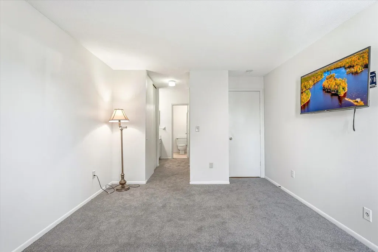
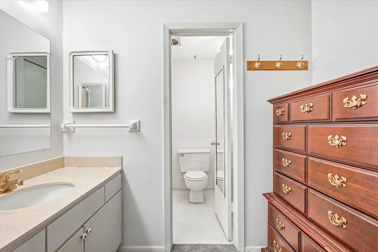
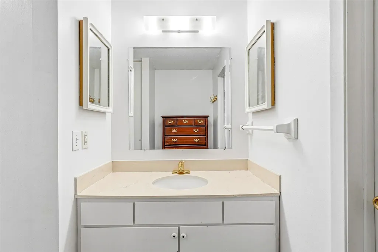
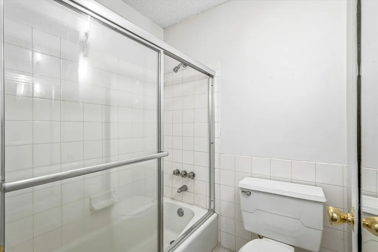
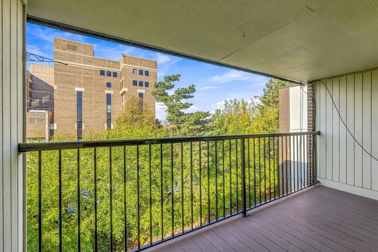
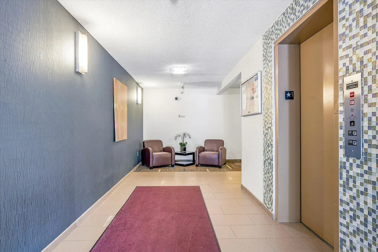
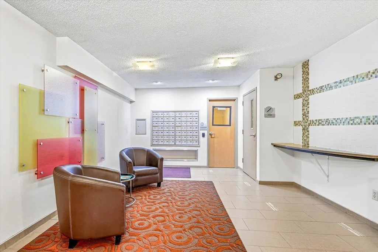
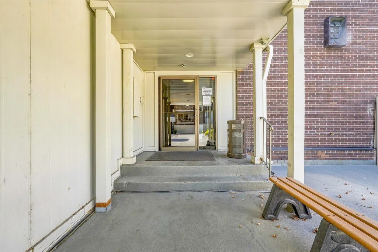
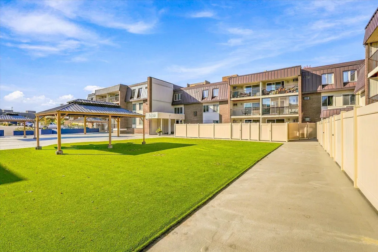
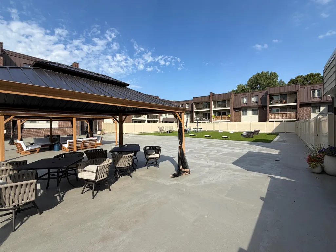
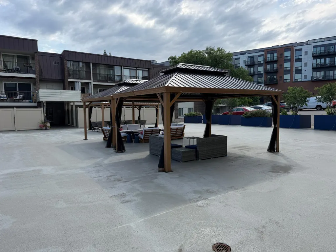
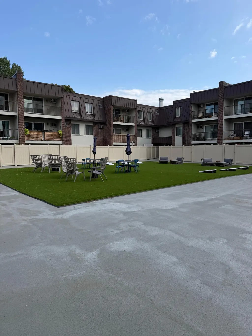
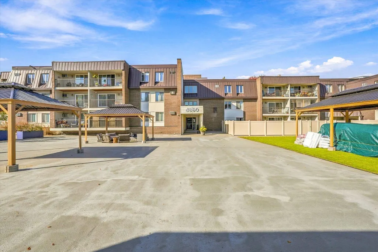
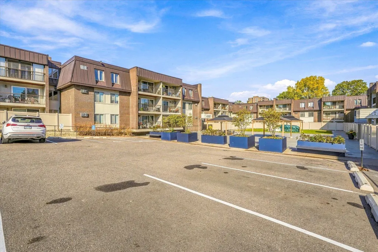
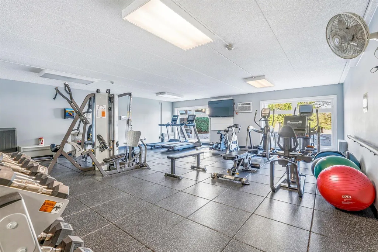
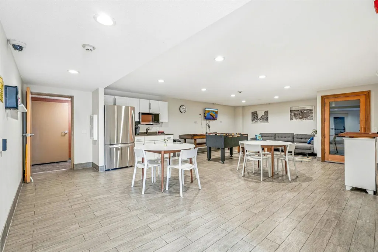
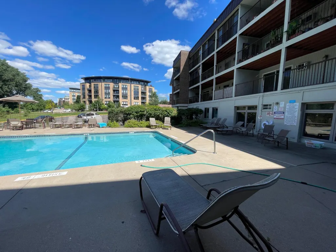
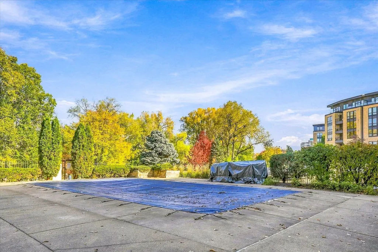
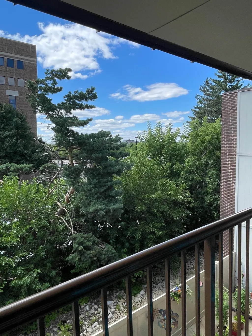
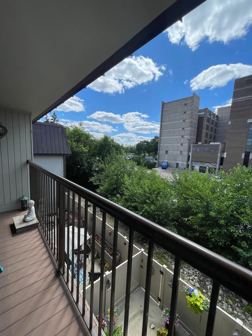
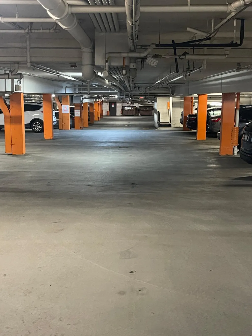
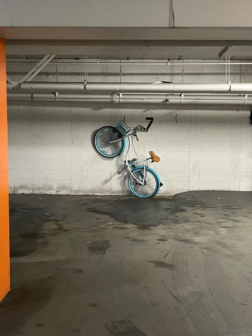
Affordable two bedroom, two bath condo with underground parking in Wolfe Lake. New carpet, paint and granite counters in kitchen. Wood burning fireplace in living room with walkout to your covered, private deck. Private primary ensuite. Tons of amenities: swimming pool, fitness room, community room, sauna, outdoor patio area with covered seating and game area. Large parking lot for extra car or guests. Walking trails around Wolfe Lake park with a Green Line stop nearby. Shops, restaurants, Excelsior and Grand, south Minneapolis lakes area all walking distance.
| Price History | |
|---|---|
| 10/23/2026 | Listed $204,707 |
General Features
| Living Area | 1020 |
|---|---|
| Sewer | City Sewer/Connected |
| Heating | Boiler |
| Cooling | Wall Unit(s) |
| Appliances | Cooktop,Dishwasher,Microwave,Range,Refrigerator |
| HOA Fee | 607 |
| Garage Spaces | 1 |
| Association Fee Includes | Building Exterior,Controlled Access,Gas,Hazard Insurance,Heating,Internet,Lawn Care,Maintenance Grounds,Sanitation,Sewer,Shared Amenities,Snow Removal,Water |
| Pool Features | Below Ground,Heated,Outdoor,Shared |
| Year Built | 1971 |
| Electric | Circuit Breakers |
| Levels | One |
| Unit Number | 309 |
| Property Subtype | (CC) Low Rise (3- Levels) |
| Tax Year | 2026 |
| Accessibility | Accessible Elevator Installed |
| Assoc Fee Paid Per | Monthly |
| County | Hennepin |
| New Construction | No |
| Property Type | Residential |
| Association Amenities | Laundry,Deck,Elevator(s),In-Ground Sprinkler System,Patio,Sauna,Security Building |
| HOA | Yes |
| Contingency | None |
| Subdivision Name | Cic 0203 Wolfe Lake Condomin |
| Full Baths | 2 |
| Directions | Excelsior to Quentin |
| City | Saint Louis Park |
| Association Name | Compass Management |
| High School District | St. Louis Park |
| Zoning Description | Residential-Multi-Family |
| Lot Size Units | Acres |
| Property Attached Y/N | Yes |
| Land Lease Y/N | No |
| Tax Annual Amount | 3177 |
| Additional Parcels Y/N | No |
| Standard Status | Active |
| Lender Owned | No |
| Amenities Unit | Balcony,Deck,Primary Bedroom Walk-In Closet |
| PostalCity | Saint Louis Park |
Interior Features
| Basement | None |
|---|---|
| Total Fireplaces | 1 |
| Fireplace Features | Wood Burning |
| Basement (Y/N) | No |
| Fireplace Y/N | Yes |
| Above Grade Finished Area | 1020 |
| Laundry Features | Common Area,Laundry Room,Upper Level |
| Total Bedrooms | 2 |
| Total Baths | 2 |
| Bath Desc | Full Primary,Main Floor Full Bath |
| Dining Room Description | Informal Dining Room,Living/Dining Room |
| Fuel | Natural Gas |
| Garage Dimensions | 11x20 |
| Garage Square Feet | 220 |
Exterior Features
| Parking Features | Assigned,Guest Parking,Heated Garage,Insulated Garage,Parking Garage,More Parking Onsite for Fee,Underground |
|---|---|
| Water Source | City Water/Connected |
| Lot Size Area | 3.621 |
| Building Area Total | 1020 |
| Waterfront Y/N | No |
| Foundation Area | 1 |
Amenities
- Foreclosure
- Views
- Short Sale
- New Construction
- Adult 55+
- Lease To Own
- No HOA Fees
- Furnished
- Primary On Main
- Air Conditioning
- Seller Finance
- Green
- Fixer Upper
- Horse
- Golf
- Fireplace
- Deck
- Garage
- Basement
- Pool
Property vs Single Family Average in 55416
Price
Taxes
Year Built
Visits