
Views - Primary on Main

Address
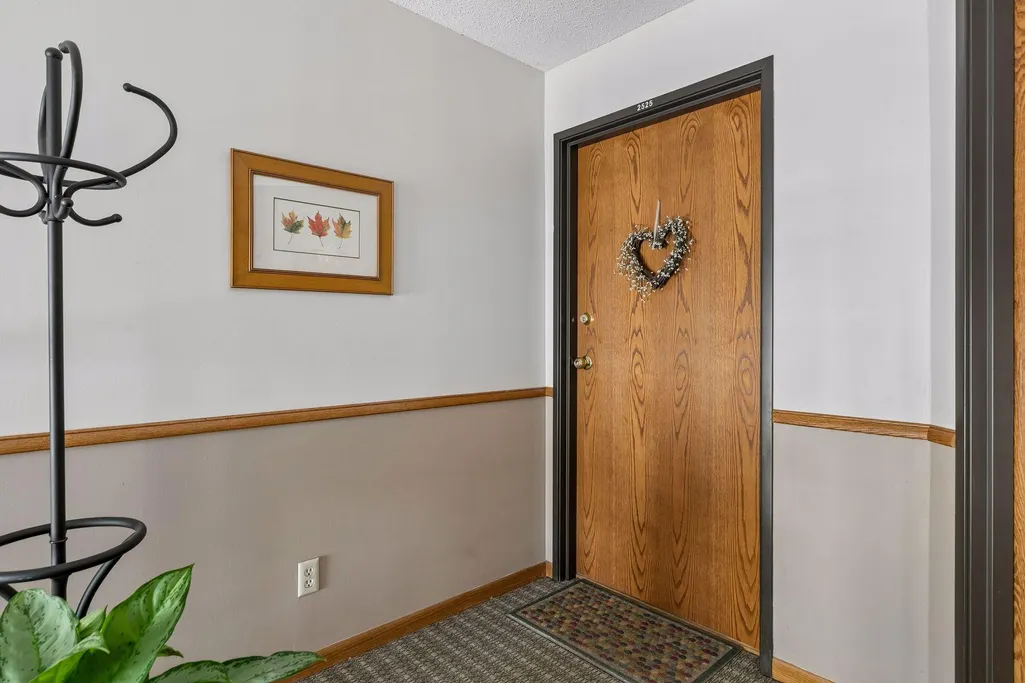
2525 Concord Way # 123, Mendota Heights, MN
Price
$ 280,000
Property Attributes
- ID#7163351
- TypeSingle Family
- Listing Status Active
- CountyDAKOTA
- CityMendota Heights
- AreaKensington PUD
- NeighborhoodKensington PUD
- Zip55120
- Style(CC) Manor/Village
- Year Built1989
- Taxes$ 2666
- Price$ 280,000
- Bedrooms2
- Full Bathrooms2
- Half Bathrooms0
- Sqr Footage1610
Data Source:
Northstar MLS (NSTAR)
Property Description
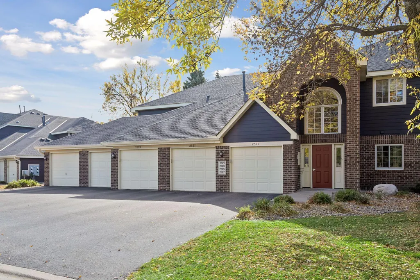
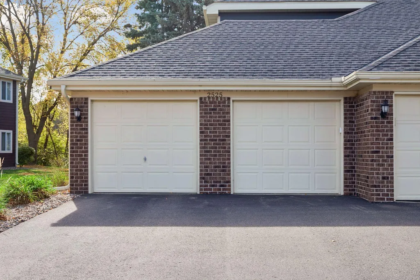
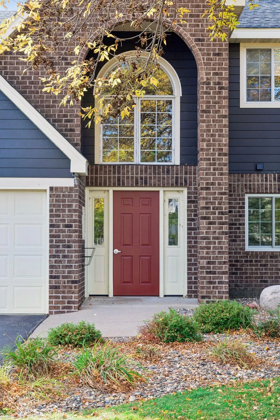
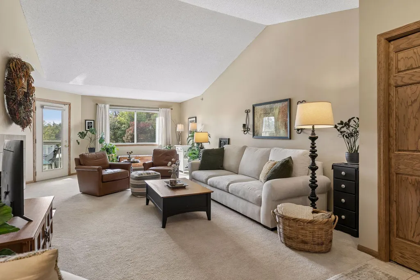
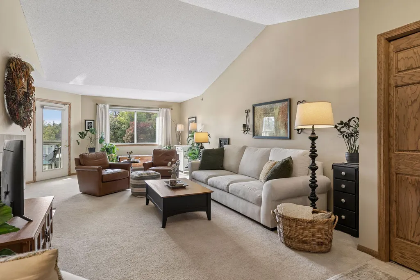
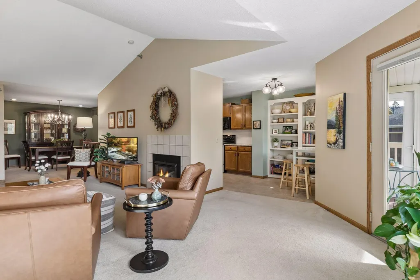
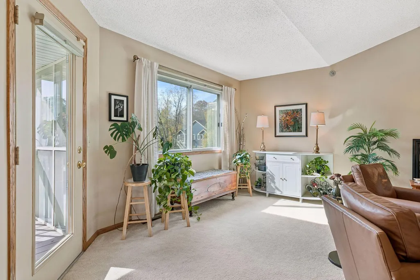
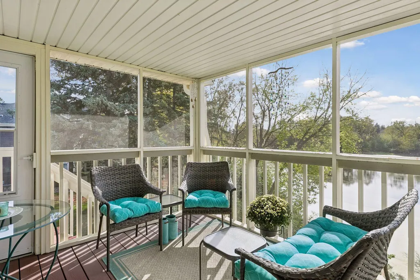
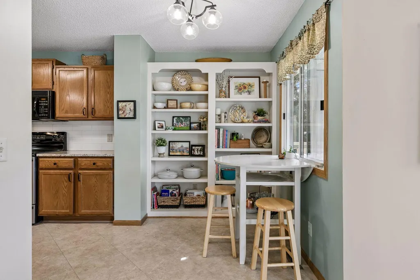
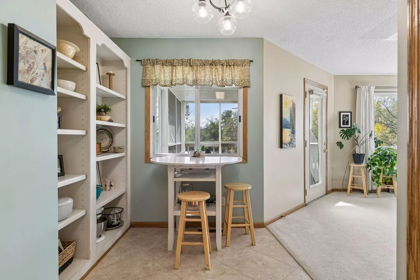
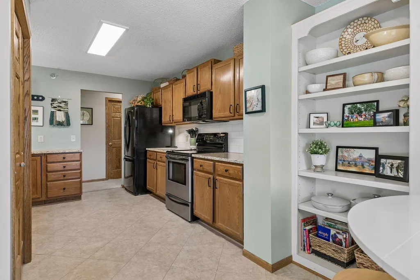
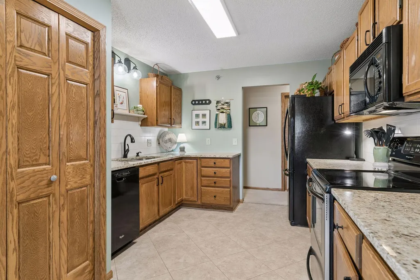
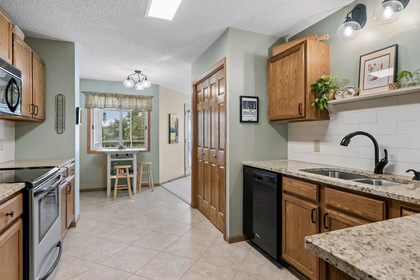
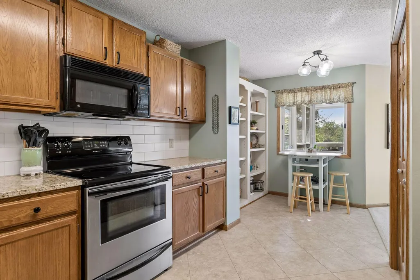
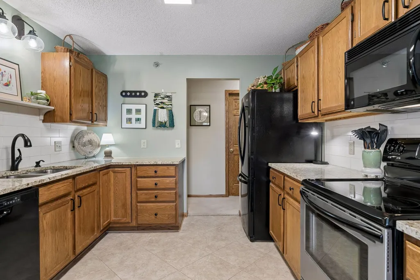
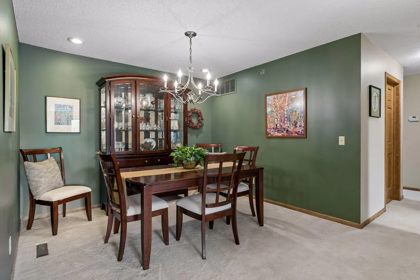
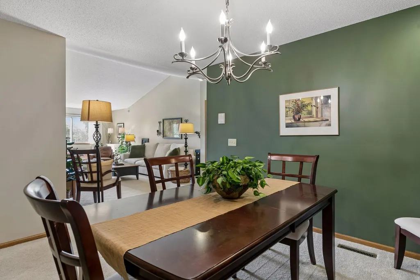
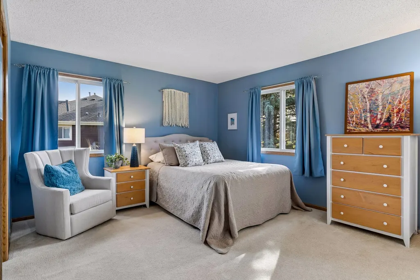
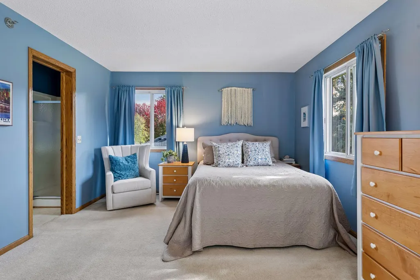
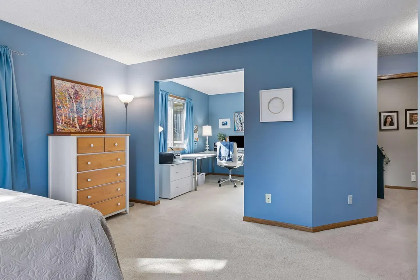
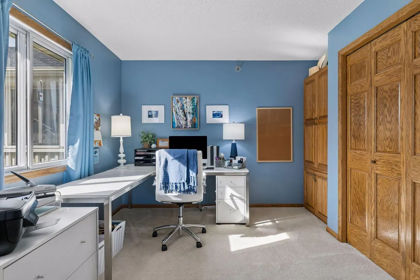
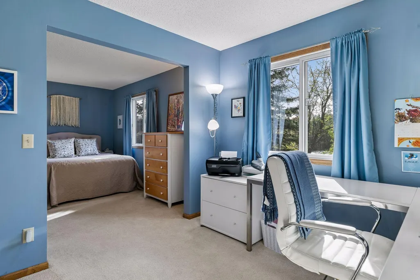
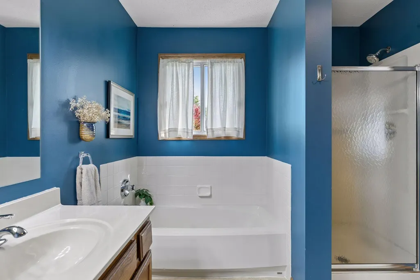
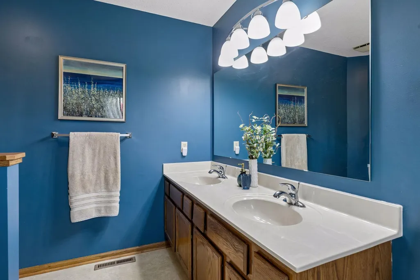
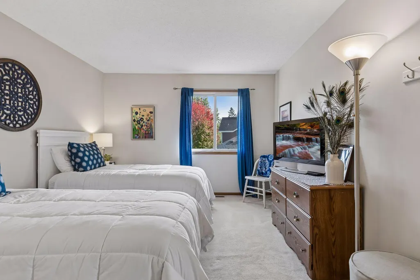
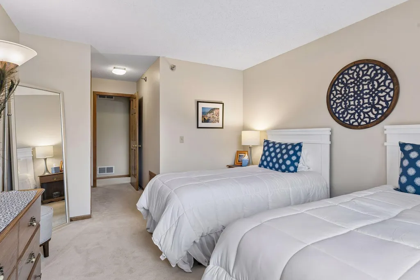
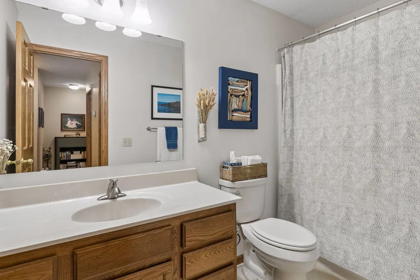
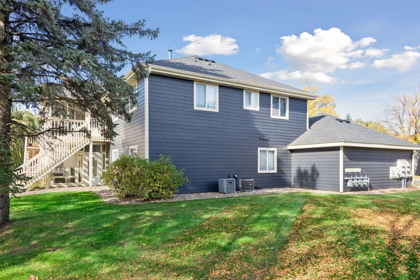
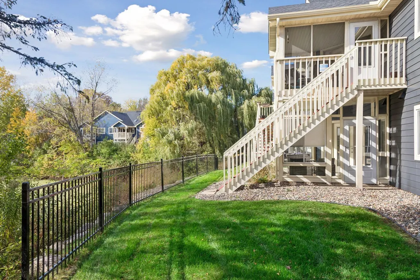
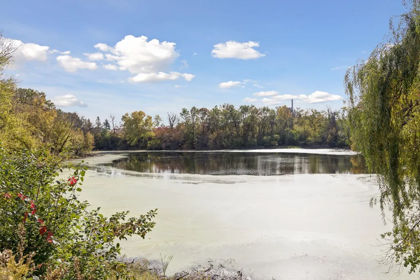
This is the one you’ve been waiting for! A rare opportunity in the desirable Kensington neighborhood of Mendota Heights, where beautiful living spaces meet a picturesque setting of tranquil pond views & natural beauty. This delightful upper-level manor home offers the perfect blend of comfort, style, and effortless one-level living. Step inside and discover a warm, inviting interior featuring a spacious, thoughtfully designed floor plan. The vaulted living room and formal dining area create a wonderful sense of openness, while the beautifully updated kitchen showcases granite countertops and stylish new lighting. A charming, sun-filled screened porch is sure to become a favorite retreat, offering peaceful views of the shimmering pond and surrounding nature. The generous primary suite features a private full bath, walk-in closet, and adjoining flex room—ideal for a home office, nursery, reading retreat, or hobby space. A spacious second bedroom, additional full bath, and convenient laundry room complete this exceptional layout. An attached two-car garage adds another sought-after convenience! Enjoy the ease of truly carefree living! The well-maintained community has benefited from recent improvements, including newer siding, roofing, and gutters. The comprehensive HOA provides outstanding value, covering cable TV, internet, water, sewer, hazard insurance, lawn care, exterior maintenance, sanitation, snow removal, and professional management. Simply move in, relax, and embrace a lifestyle with more time to enjoy the things you love! Ideally situated in sought-after Mendota Heights, with convenient access to both downtown Minneapolis and St. Paul, MSP International Airport, Mall of America, shopping, dining, and recreation. Beautiful surroundings, exceptional convenience, and low-maintenance living—this is an opportunity you won’t want to miss!
| Price History | |
|---|---|
| 10/21/2026 | Listed $280,000 |
General Features
| Living Area | 1610 |
|---|---|
| Sewer | City Sewer/Connected |
| Heating | Forced Air |
| Cooling | Central Air |
| Roof | Age 8 Years or Less |
| Appliances | Dishwasher,Disposal,Dryer,Gas Water Heater,Microwave,Range,Refrigerator,Washer |
| HOA Fee | 602 |
| Garage Spaces | 2 |
| Association Fee Includes | Cable TV,Controlled Access,Hazard Insurance,Internet,Lawn Care,Maintenance Grounds,Professional Mgmt,Sanitation,Sewer,Snow Removal,Water |
| Pool Features | None |
| Construction Materials | Block,Frame |
| Year Built | 1989 |
| Electric | Circuit Breakers |
| Levels | One |
| Unit Number | 123 |
| Property Subtype | (CC) Manor/Village |
| Tax Year | 2026 |
| Waterfront Features | Pond |
| Accessibility | None |
| Assoc Fee Paid Per | Monthly |
| County | Dakota |
| New Construction | No |
| Property Type | Residential |
| Association Amenities | Fire Sprinkler System,In-Ground Sprinkler System,Lobby Entrance,Security Building |
| HOA | Yes |
| Contingency | None |
| Subdivision Name | Kensington PUD |
| Full Baths | 2 |
| Directions | Hwy 62 East to Dodd Road,South on Dodd to Mendota Heights Rd,East to Kensington,South on Concord |
| City | Mendota Heights |
| Association Name | First Service Residential |
| High School District | West St. Paul-Mendota Hts.-Eagan |
| Zoning Description | Residential-Single Family |
| Lot Size Units | Acres |
| Property Attached Y/N | Yes |
| Land Lease Y/N | No |
| Tax Annual Amount | 2666 |
| Additional Parcels Y/N | No |
| Standard Status | Active |
| Lender Owned | No |
| Amenities Unit | Intercom System,Indoor Sprinklers,Kitchen Window,Primary Bedroom Walk-In Closet,Main Floor Primary Bedroom,Natural Woodwork,Porch,Vaulted Ceiling(s),Washer/Dryer Hookup |
| PostalCity | Mendota Heights |
Interior Features
| Basement | None |
|---|---|
| Total Fireplaces | 1 |
| Fireplace Features | Gas,Living Room |
| Basement (Y/N) | No |
| Fireplace Y/N | Yes |
| Above Grade Finished Area | 1610 |
| Laundry Features | Laundry Room,In Unit |
| Total Bedrooms | 2 |
| Total Baths | 2 |
| Bath Desc | Full Primary,Main Floor Full Bath |
| Dining Room Description | Breakfast Area,Separate/Formal Dining Room |
| Fuel | Natural Gas |
Exterior Features
| Parking Features | Attached Garage,Asphalt,Shared Driveway,Garage Door Opener |
|---|---|
| Lot Features | Tree Coverage - Medium,Zero Lot Line |
| Water Source | City Water/Connected |
| Building Area Total | 1610 |
| Lot Dimensions | common |
| Waterfront Y/N | No |
| Foundation Area | 1610 |
| Road Frontage Type | City Street |
| Road Responsibility | Public Maintained Road |
Amenities
- Foreclosure
- Views
- Short Sale
- New Construction
- Adult 55+
- Lease To Own
- No HOA Fees
- Furnished
- Primary On Main
- Air Conditioning
- Seller Finance
- Green
- Fixer Upper
- Horse
- Golf
- Fireplace
- Deck
- Garage
- Basement
- Pool
Property vs Single Family Average in 55120
Price
Taxes
Year Built
Visits
 The data relating to real estate for sale on this web site comes in part from the Broker Reciprocity Program of the Regional Multiple Listing Service of Minnesota, Inc. Real estate listings held by brokerage firms other than NextHome Horizons are marked with the Broker Reciprocity logo or the Broker Reciprocity thumbnail logo (little black
house) and detailed information about them includes the name of the listing brokers.
