
Price Reduction - Primary on Main

Address
542 Majestic Oaks Court, Eagan, MN
Price
$ 650,000
Property Attributes
- ID#7160634
- TypeSingle Family
- Listing Status Active
- CountyDAKOTA
- CityEagan
- AreaMajestic Oaks
- NeighborhoodMajestic Oaks
- Zip55123
- StyleSingle Family
- Year Built1999
- Taxes$ 7292
- Price$ 650,000
- Bedrooms3
- Full Bathrooms3
- Half Bathrooms0
- Sqr Footage3257
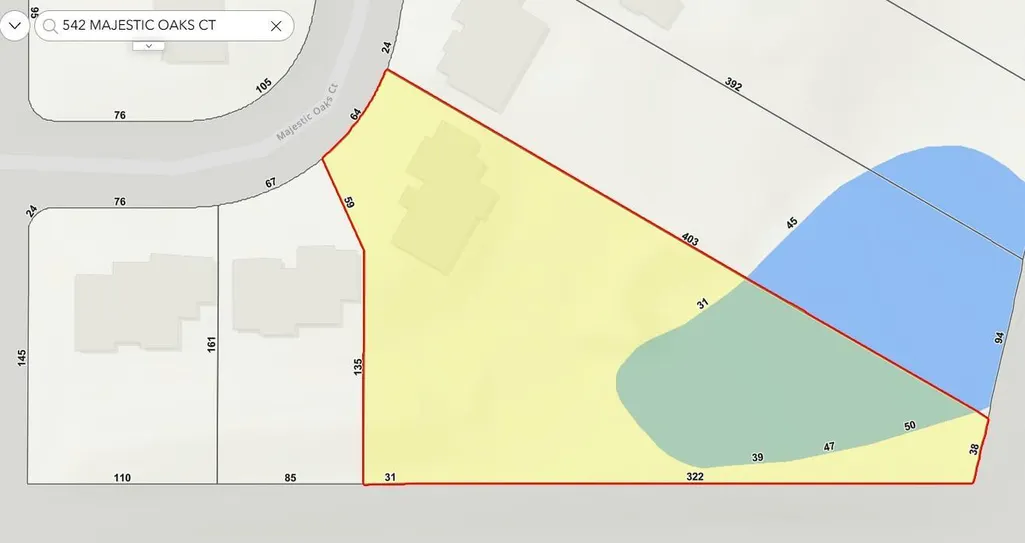
- Lot Size1.19 Acres
Data Source:
Northstar MLS (NSTAR)
Property Description
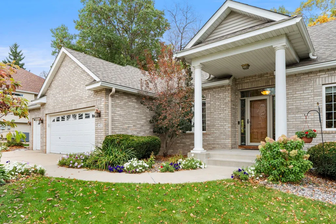
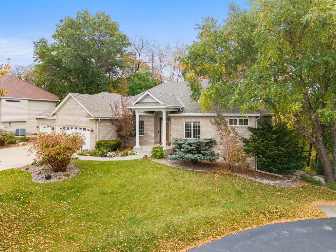
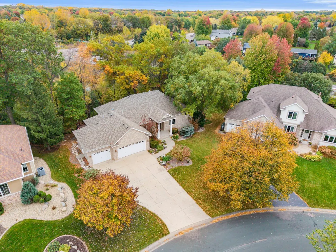
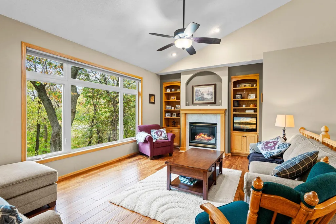
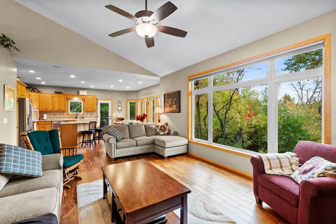
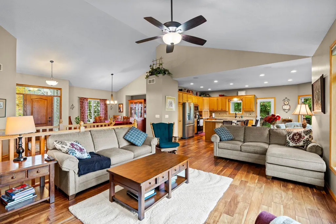
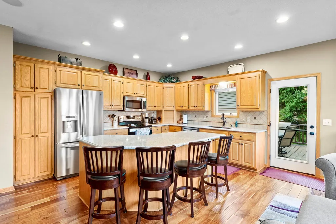
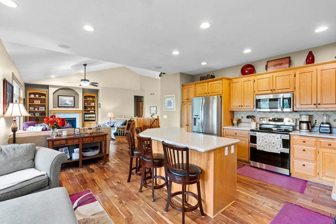
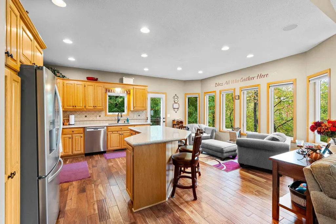
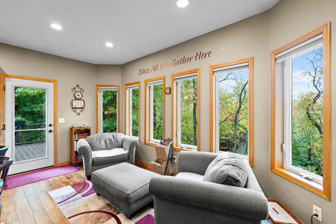
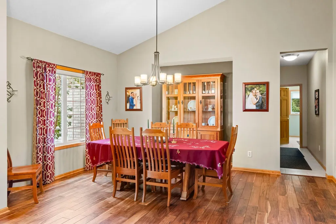
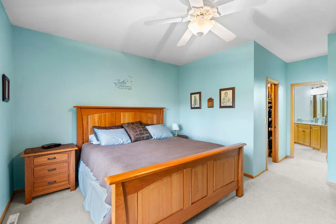
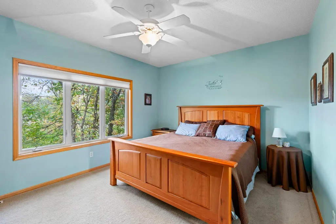
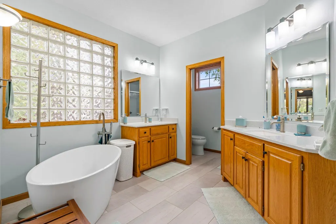
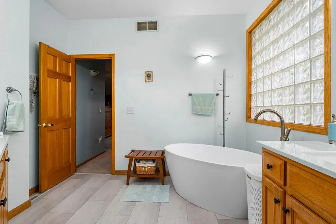
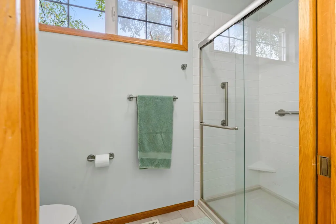
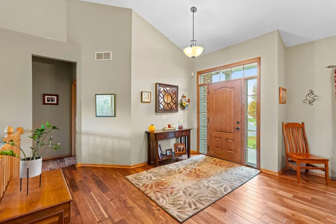
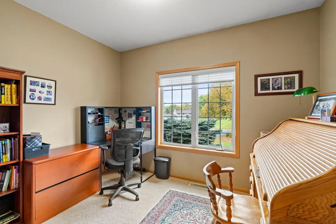
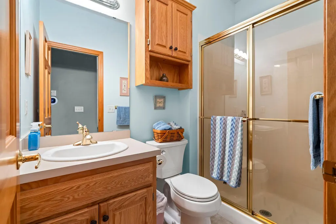
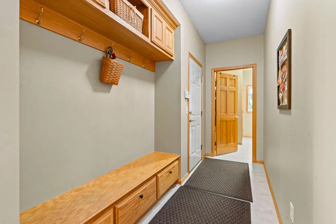
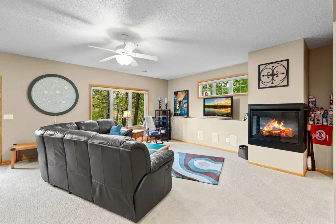
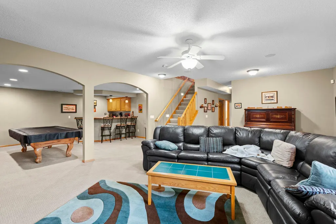
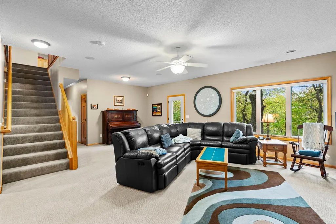
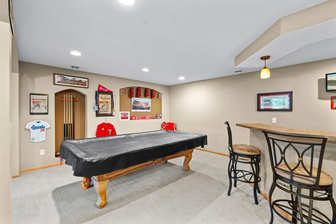
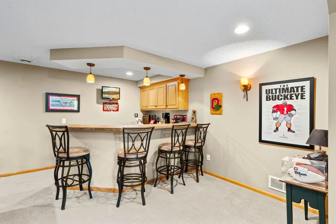
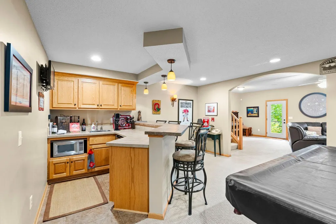
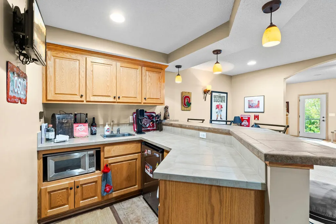
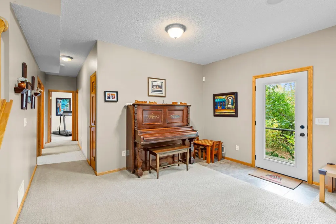
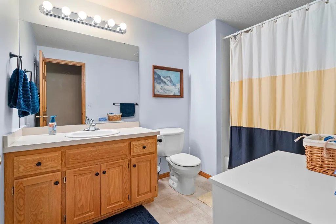
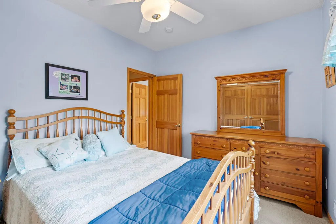
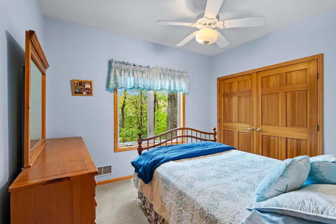
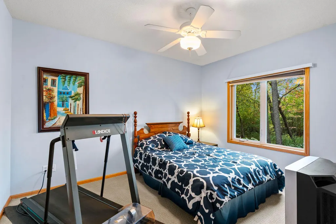
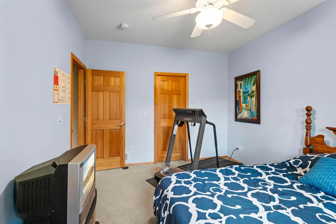
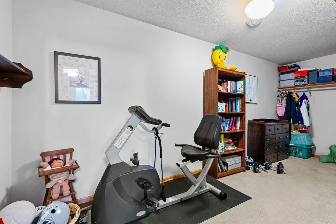
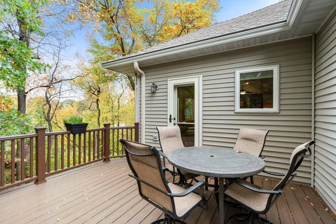
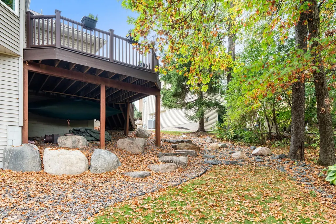
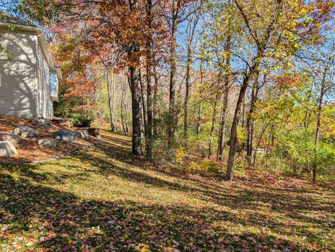
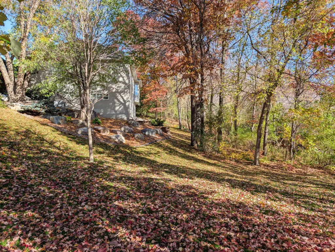
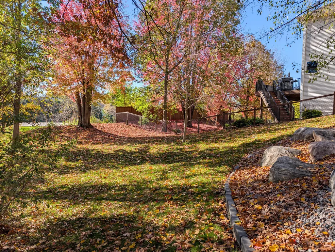
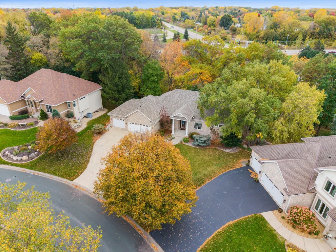
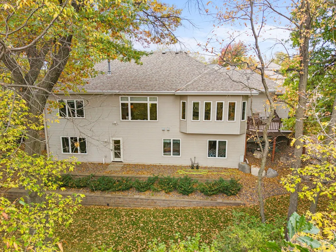
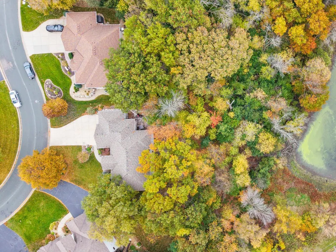
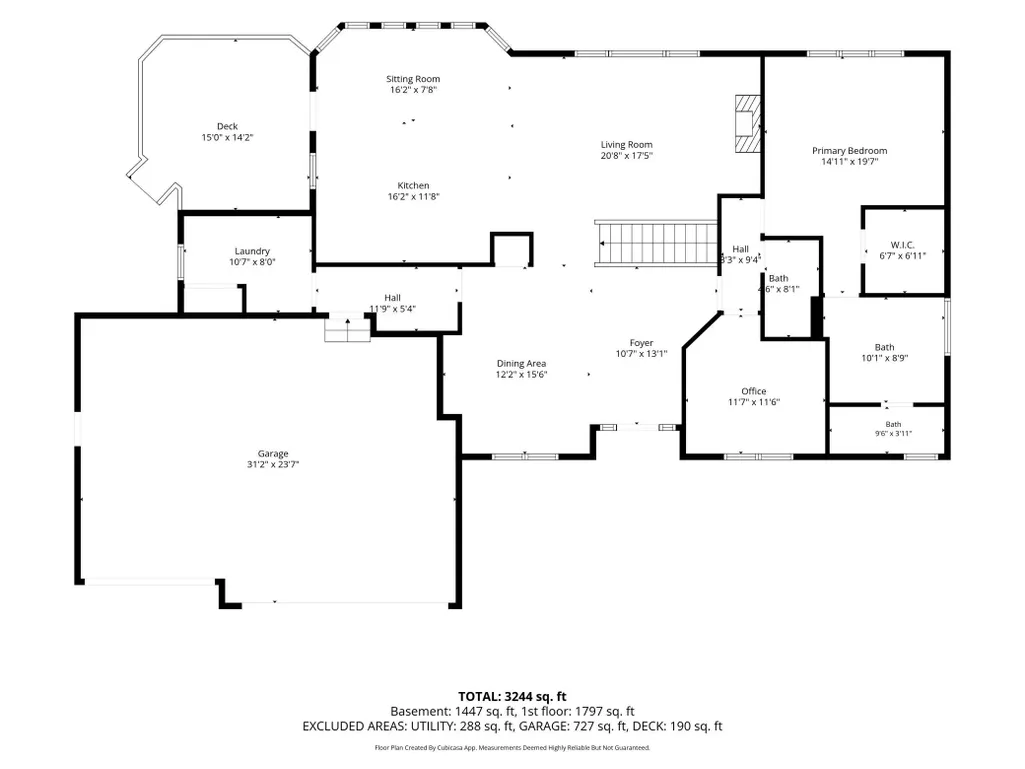
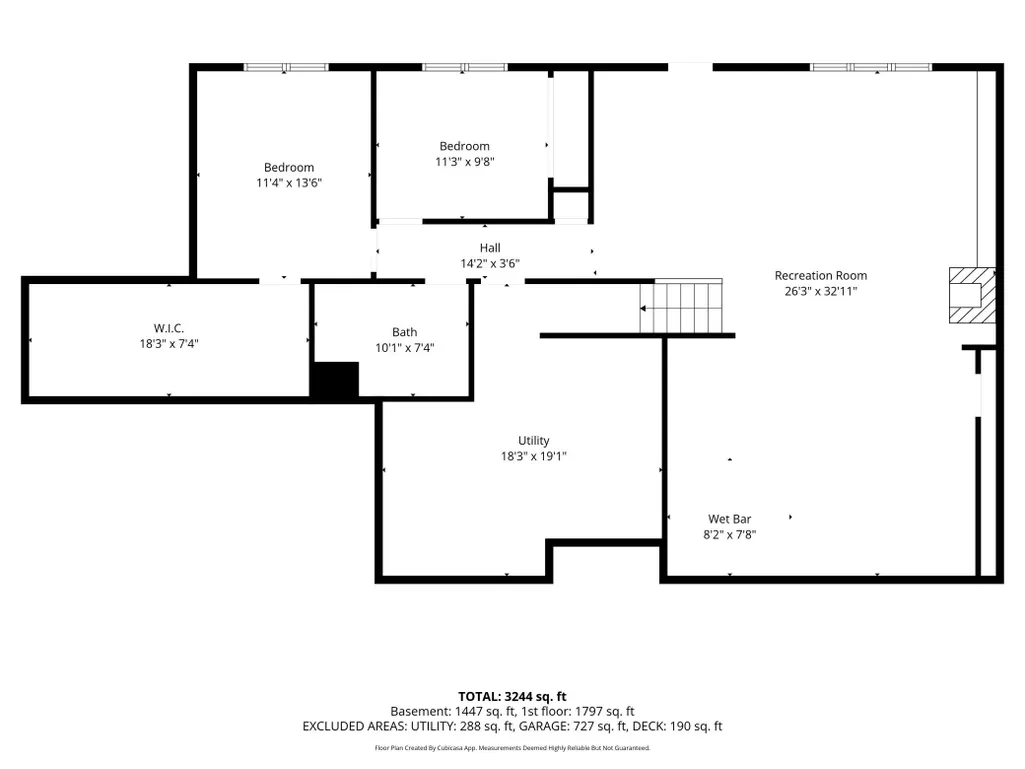
Experience one-level living at its finest in this executive-style rambler, nestled on a beautiful 1.18-acre wooded lot in award-winning School District 196. The vaulted, light-filled main level features an inviting living room with gas fireplace and built-in cabinetry, an expansive kitchen with center island, quality solid oak cabinetry and updated stainless appliances, plus a cozy sitting room and formal dining area. A private office, 3/4 shared bath and stunning primary suite complete the main level, featuring a private bath with separate vanities and a freestanding soaking tub. The walkout lower level offers a spacious family room with fireplace, wet bar, game area, two bedrooms, full bath, flexible exercise space and abundant storage. Enjoy a three-car garage with epoxy flooring and a maintenance-free deck overlooking the peaceful, private backyard. Surrounded by nature with exceptional living spaces, this home is the perfect place to relax and enjoy!
| Price History | |
|---|---|
| 10/15/2026 | Listed $670,000 |
| 10/26/2026 | 3$650,000 |
General Features
| Living Area | 3257 |
|---|---|
| Sewer | City Sewer/Connected |
| Heating | Forced Air,Fireplace(s) |
| Cooling | Central Air |
| Roof | Age 8 Years or Less,Architectural Shingle,Asphalt,Pitched |
| Appliances | Air-To-Air Exchanger,Dishwasher,Disposal,Dryer,Gas Water Heater,Microwave,Range,Refrigerator,Stainless Steel Appliances,Washer,Water Softener Owned |
| Garage Spaces | 3 |
| Year Built | 1999 |
| Electric | Circuit Breakers |
| Levels | One |
| Property Subtype | Single Family |
| Tax Year | 2026 |
| Accessibility | None |
| County | Dakota |
| New Construction | No |
| Property Type | Residential |
| HOA | No |
| Contingency | None |
| Subdivision Name | Majestic Oaks |
| Full Baths | 2 |
| Directions | Cliff Rd to Green Leaf Dr,east to Majestic Oaks Crt. |
| City | Eagan |
| High School District | Rosemount-Apple Valley-Eagan |
| Zoning Description | Residential-Single Family |
| Lot Size Units | Acres |
| Property Attached Y/N | No |
| Land Lease Y/N | No |
| Tax Annual Amount | 7292 |
| Additional Parcels Y/N | No |
| Standard Status | Active |
| Lender Owned | No |
| Amenities Unit | Ceiling Fan(s),Deck,Exercise Room,Hardwood Floors,Kitchen Center Island,Kitchen Window,Primary Bedroom Walk-In Closet,Main Floor Primary Bedroom,Natural Woodwork,Paneled Doors,Panoramic View,In-Groun |
| PostalCity | Eagan |
Interior Features
| Basement | Block,Drain Tiled,Drainage System,Finished,Full,Storage Space,Sump Basket,Walkout |
|---|---|
| Total Fireplaces | 2 |
| Fireplace Features | Amusement Room,Gas,Living Room |
| Basement (Y/N) | Yes |
| Fireplace Y/N | Yes |
| Above Grade Finished Area | 1810 |
| 3/4 Baths | 1 |
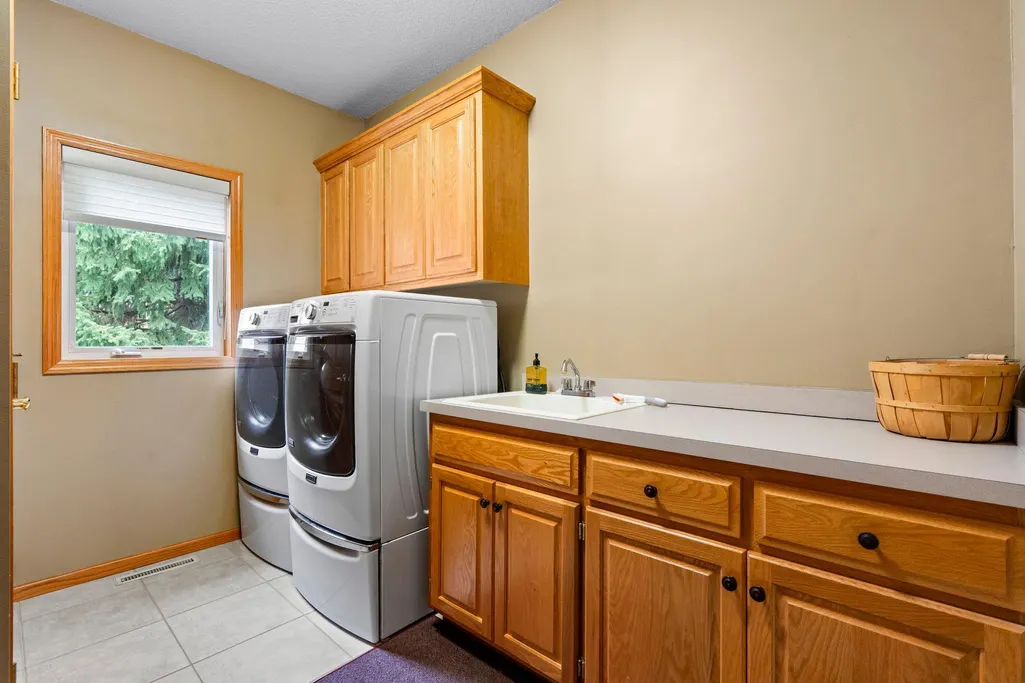
| Laundry Features | Laundry Room,Main Level |
| Total Bedrooms | 3 |
| Below Grade Finished Area | 1447 |
| Total Baths | 3 |
| Bath Desc | Basement,Bathroom Ensuite,Full Primary,Full Basement,Private Primary,Main Floor 3/4 Bath,Main Floor Full Bath,Separate Tub & Shower,Walk-In Shower Stall |
| Dining Room Description | Breakfast Bar,Breakfast Area,Eat In Kitchen,Informal Dining Room,Kitchen/Dining Room,Separate/Formal Dining Room |
| Fuel | Natural Gas |
| Garage Dimensions | 31x24 |
| Garage Square Feet | 744 |
Exterior Features
| Parking Features | Attached Garage,Concrete,Finished Garage,Garage Door Opener,Heated Garage,Insulated Garage |
|---|---|
| Water Source | City Water/Connected |
| Lot Size Area | 1.19 |
| Building Area Total | 3620 |
| Lot Dimensions | 64x59x135x31x322x38x403 |
| Waterfront Y/N | No |
| Foundation Area | 1810 |
| Road Frontage Type | City Street |
Amenities
- Foreclosure
- Views
- Short Sale
- New Construction
- Adult 55+
- Lease To Own
- No HOA Fees
- Furnished
- Primary On Main
- Air Conditioning
- Seller Finance
- Green
- Fixer Upper
- Horse
- Golf
- Fireplace
- Deck
- Garage
- Basement
- Pool
Property vs Single Family Average in 55123
Price
Taxes
Year Built
Visits
 The data relating to real estate for sale on this web site comes in part from the Broker Reciprocity Program of the Regional Multiple Listing Service of Minnesota, Inc. Real estate listings held by brokerage firms other than NextHome Horizons are marked with the Broker Reciprocity logo or the Broker Reciprocity thumbnail logo (little black
house) and detailed information about them includes the name of the listing brokers.
