
Open House Sat, Nov 14th 12:00 PM - 04:00 PM - Price Reduction - New Construction


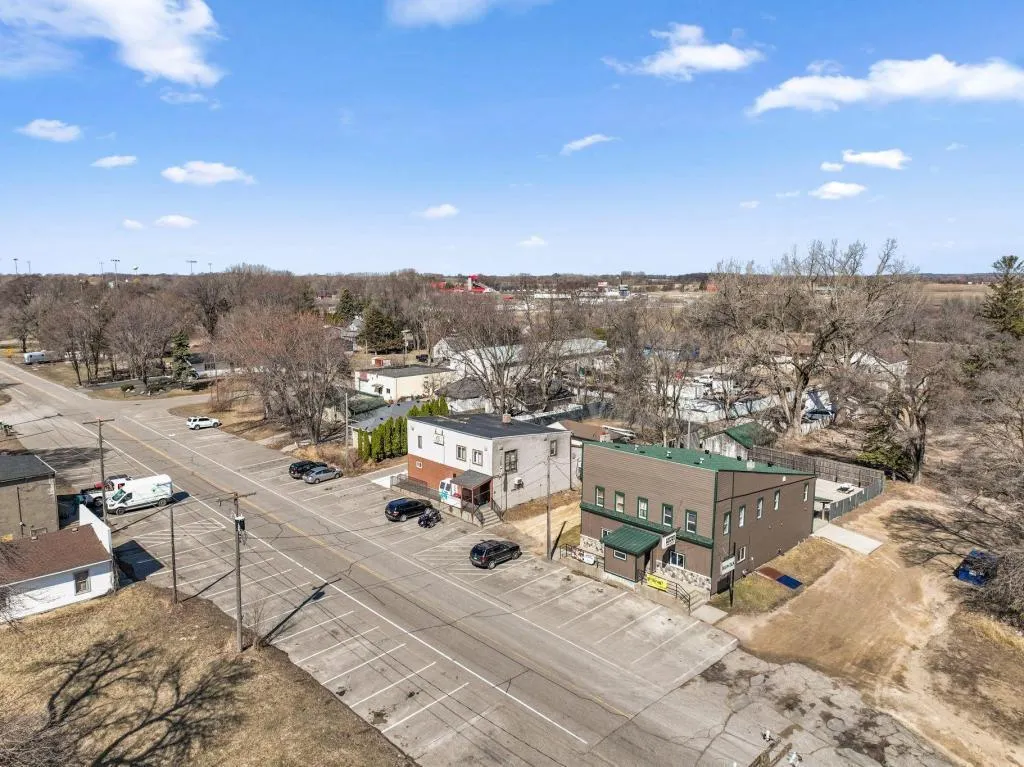
Address
422 James Parkway, Elko New Market, MN
Price
$ 508,990
Property Attributes
- ID#7158353
- TypeSingle Family
- Listing Status Active
- CountySCOTT
- CityElko New Market
- AreaParkway Meadows
- NeighborhoodParkway Meadows
- Zip55054
- StyleSingle Family
- Year Built2026
- Price$ 508,990
- Bedrooms4
- Full Bathrooms2
- Half Bathrooms1
- Sqr Footage2409
- Lot Size0.19 Acres
Data Source:
Northstar MLS (NSTAR)
Property Description
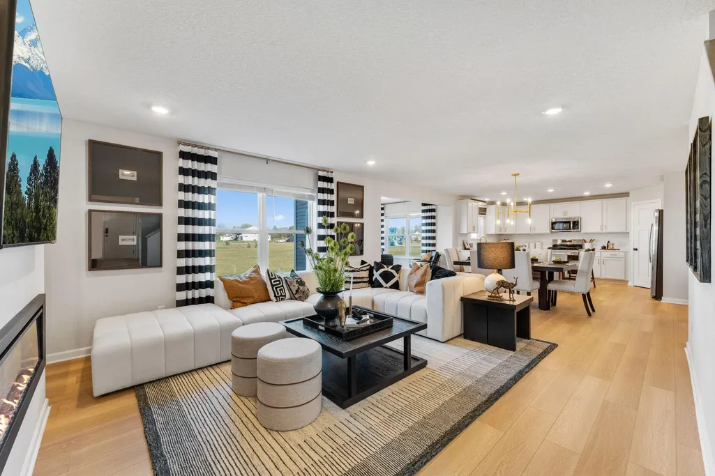
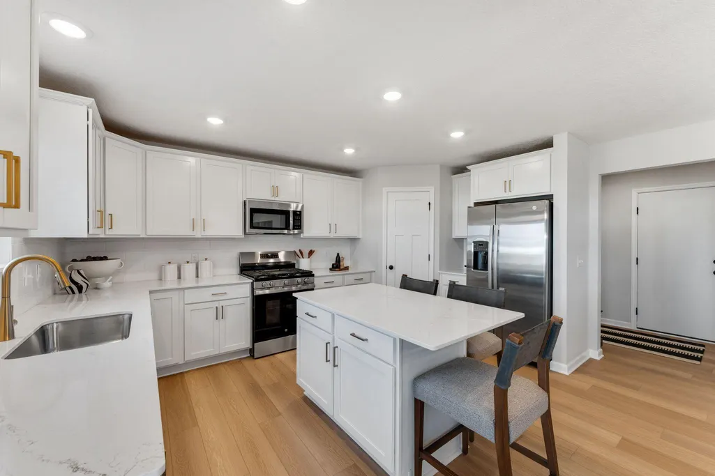
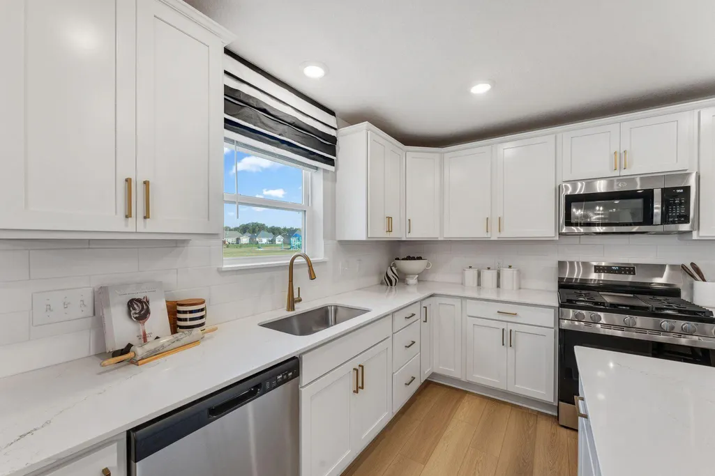
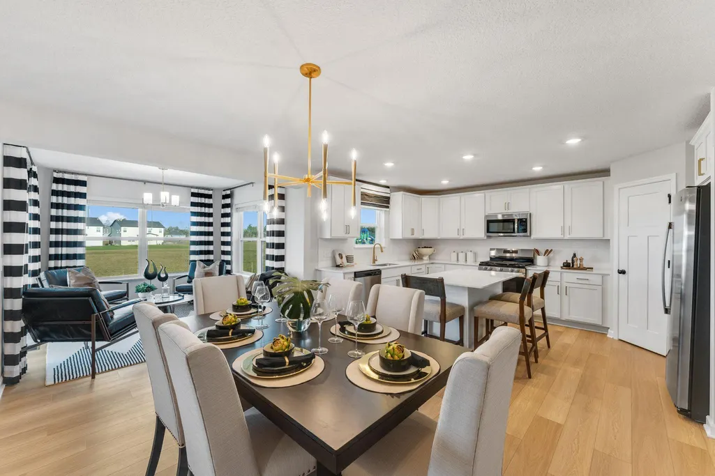
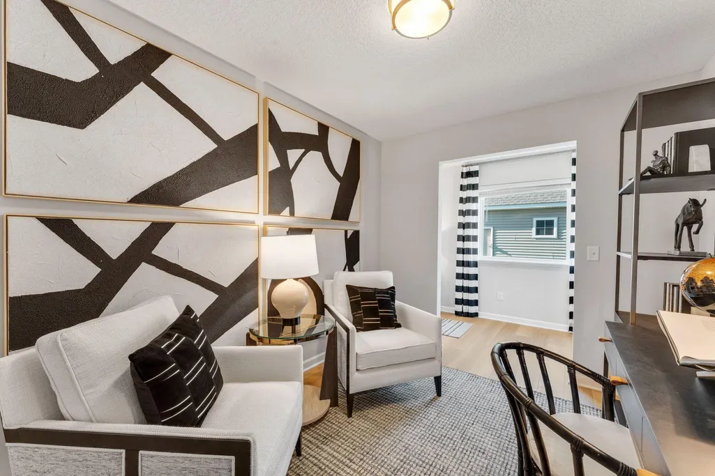
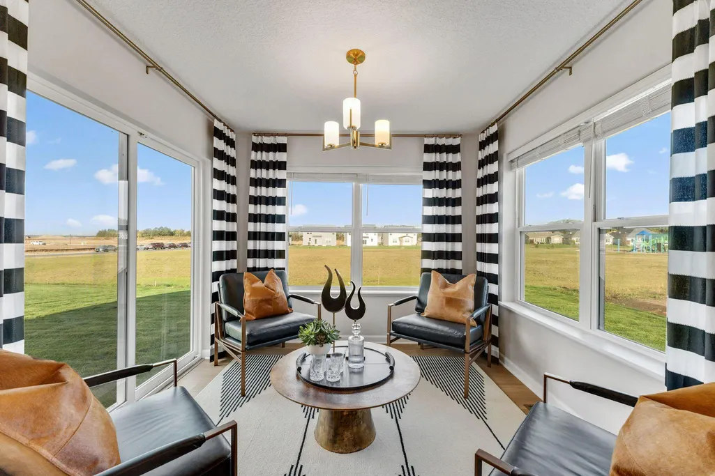
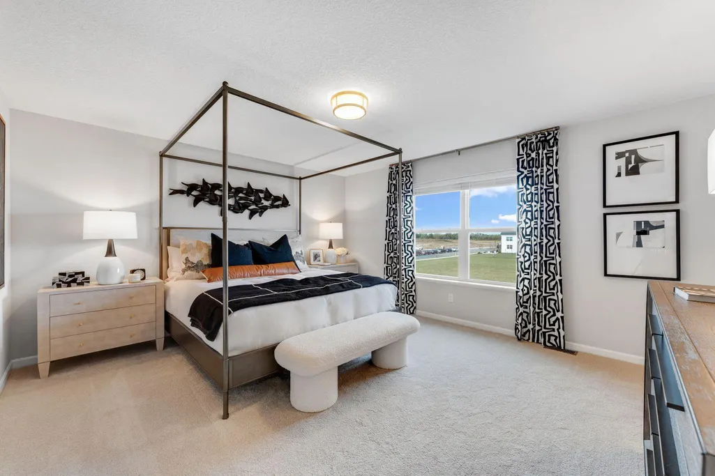
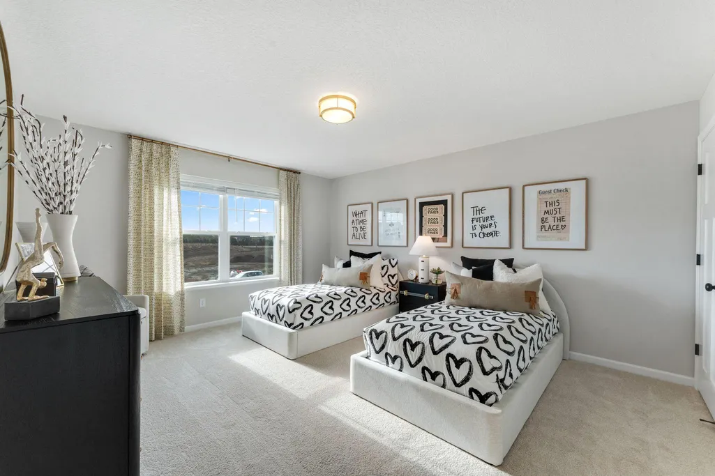
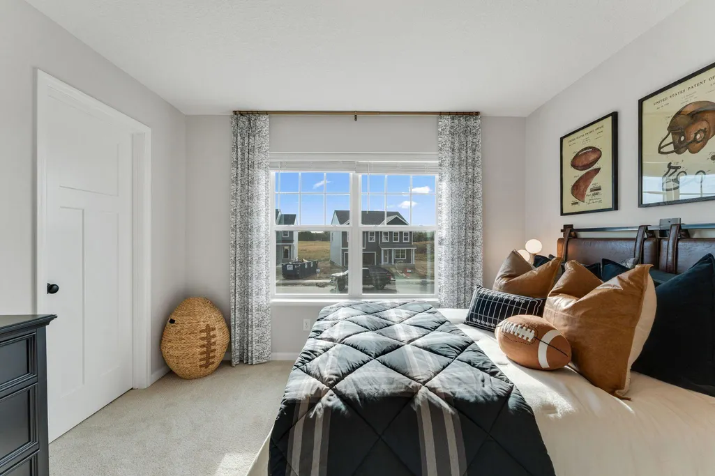
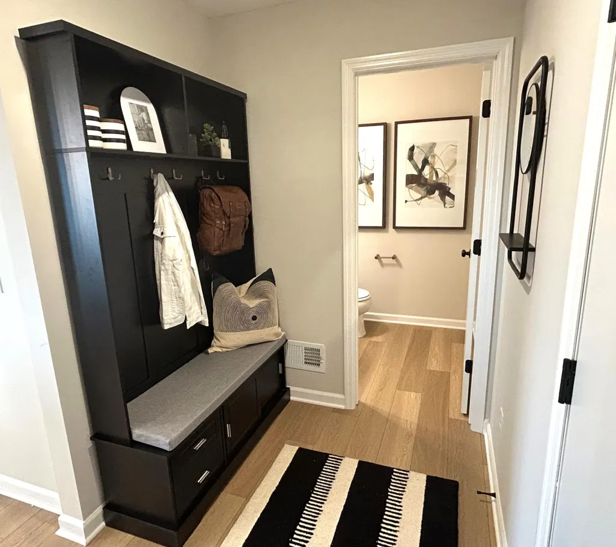
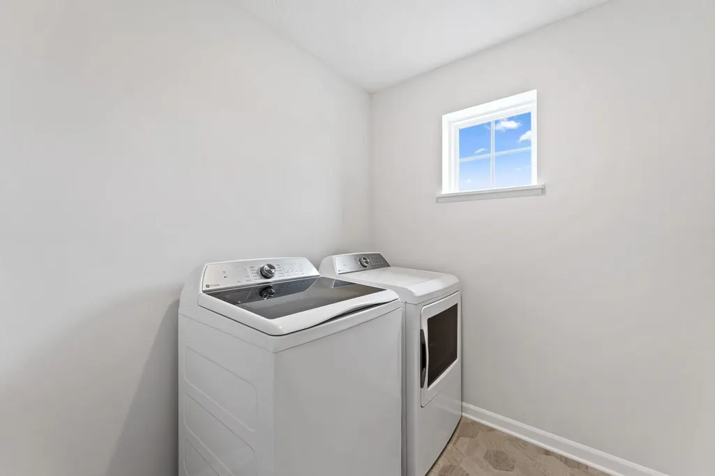
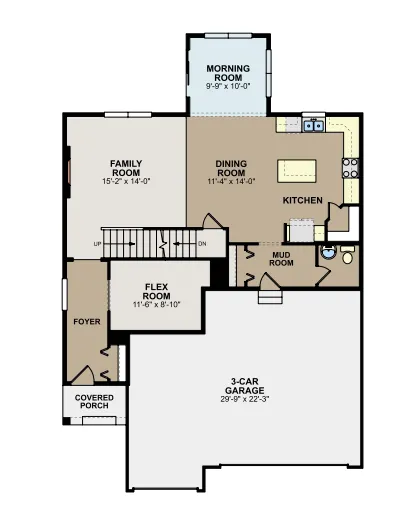
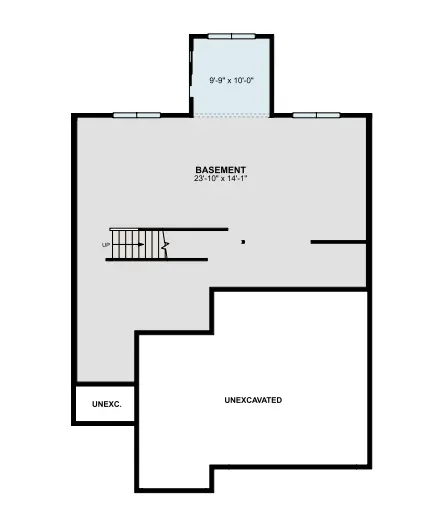
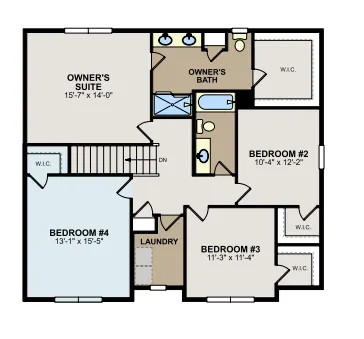
FHA financing available with rates as low as 5.25% (5.891% APR) when you close by December 23rd and finance with the seller's preferred lender. Contact us for complete details and eligibility requirements. Welcome to the Kingston, a thoughtfully designed two-story home that blends modern style, functional living spaces, and exceptional craftsmanship. This stunning home features 4 bedrooms, 2.5 bathrooms, a bright morning room, and a 3-car garage, all situated on a desirable walkout homesite. At the heart of the home is a beautifully appointed kitchen designed for both everyday living and entertaining. Highlights include quartz countertops, a ceramic tile backsplash, GE® stainless steel appliances, soft-close cabinetry, a large center island, and a spacious walk-in pantry. The open-concept layout seamlessly connects the kitchen, dining area, morning room, and expansive family room, creating a warm and inviting space for gathering with family and friends. The adjoining morning room enhances the home's livability, offering additional space for entertaining, casual dining, or simply enjoying a peaceful morning with coffee and natural light. Whether hosting guests or enjoying a quiet retreat, this versatile space adds comfort, charm, and functionality to everyday living. The main level also features a versatile flex room, perfect for a home office, study, playroom, or additional living space. A conveniently located powder bath and direct access to the spacious 3-car garage add everyday convenience. Upper level features private owner's suite which serves as a relaxing retreat, thoughtfully separated from the secondary bedrooms. The suite features a generous walk-in closet and a well-appointed en-suite bath designed for comfort and functionality. Three additional bedrooms, a full bathroom, and an upper-level laundry room. Whether you are hosting guests, working from home, or enjoying a quiet evening, the Kingston offers the perfect balance of comfort, flexibility, and contemporary living. Located in the highly sought-after Parkway Meadows community, homeowners enjoy beautiful green spaces, scenic surroundings, and convenient access to daily amenities. Do not miss this opportunity to own a brand-new home in one of the area's most desirable neighborhoods and experience everything Parkway Meadows has to offer.
| Price History | |
|---|---|
| 10/10/2026 | Listed $534,170 |
| 11/3/2026 | 5$508,990 |
General Features
| Living Area | 2409 |
|---|---|
| Sewer | City Sewer/Connected |
| Heating | Forced Air |
| Cooling | Central Air |
| Roof | Age 8 Years or Less,Architectural Shingle,Asphalt,Pitched |
| Appliances | Air-To-Air Exchanger,Dishwasher,Disposal,Dryer,ENERGY STAR Qualified Appliances,Humidifier,Microwave,Range,Refrigerator,Stainless Steel Appliances,Tankless Water Heater,Washer |
| HOA Fee | 44 |
| Garage Spaces | 3 |
| Association Fee Includes | Other,Professional Mgmt,Sanitation |
| Construction Materials | Concrete,Frame |
| Year Built | 2026 |
| Electric | 150 Amp Service |
| Levels | Two |
| Property Subtype | Single Family |
| Tax Year | 2026 |
| Accessibility | None |
| Assoc Fee Paid Per | Monthly |
| County | Scott |
| New Construction | Yes |
| Property Type | Residential |
| HOA | Yes |
| Contingency | None |
| Subdivision Name | Parkway Meadows |
| Full Baths | 1 |
| Directions | If using GPS,enter M/I Homes Parkway Meadows. The model homes will be on the right after entering the community. OR From i35 & CR2: West on CR2 to Todd St,North to 410 James Pkwy. |
| City | Elko New Market |
| Association Name | Sharper Mgt |
| High School District | New Prague Area Schools |
| Zoning Description | Residential-Single Family |
| Lot Size Units | Acres |
| Property Attached Y/N | No |
| Land Lease Y/N | No |
| Additional Parcels Y/N | No |
| Builder Name | HANS HAGEN HOMES AND M/I HOMES |
| Standard Status | Active |
| Lender Owned | No |
| Amenities Unit | Kitchen Center Island,Kitchen Window,Primary Bedroom Walk-In Closet,In-Ground Sprinkler,Washer/Dryer Hookup,Walk-In Closet |
| Community Name | Parkway Meadows |
| PostalCity | Elko New Market |
Interior Features
| Basement | Drain Tiled,Sump Pump,Unfinished,Walkout |
|---|---|
| Total Fireplaces | 1 |
| Fireplace Features | Electric,Family Room |
| Basement (Y/N) | Yes |
| Fireplace Y/N | Yes |
| Above Grade Finished Area | 2409 |
| Half Baths | 1 |
| 3/4 Baths | 1 |
| Laundry Features | Electric Dryer Hookup,Laundry Room,Upper Level,Washer Hookup |
| Total Bedrooms | 4 |
| Total Baths | 3 |
| Bath Desc | 3/4 Primary,Basement,Double Sink,Bathroom Ensuite,Private Primary,Main Floor 1/2 Bath,Rough In,Upper Level Full Bath |
| Dining Room Description | Eat In Kitchen,Kitchen/Dining Room |
| Foundation Dimensions | 58x38 |
| Fuel | Natural Gas |
| Garage Dimensions | 29x22 |
| Garage Door Width | 7 |
| Garage Square Feet | 623 |
Exterior Features
| Fencing | None |
|---|---|
| Parking Features | Attached Garage,Asphalt,Garage Door Opener |
| Lot Features | Sod Included in Price |
| Water Source | City Water/Connected |
| Lot Size Area | 0.19 |
| Building Area Total | 3525 |
| Lot Dimensions | 47x126x75x120 |
| Waterfront Y/N | No |
| Foundation Area | 1116 |
| Road Frontage Type | City Street,Curbs,Paved Streets,Sidewalks,Street Lights,Storm Sewer |
| Road Responsibility | Public Maintained Road |
Amenities
- Foreclosure
- Views
- Short Sale
- New Construction
- Adult 55+
- Lease To Own
- No HOA Fees
- Furnished
- Primary On Main
- Air Conditioning
- Seller Finance
- Green
- Fixer Upper
- Horse
- Golf
- Fireplace
- Deck
- Garage
- Basement
- Pool
Property vs Single Family Average in 55054
Price
Year Built
Visits
In The Neighborhood
Viewed
Elko New Market
$ 444,990
- Type
- Single Family
- Size
- 1,734 SqFt
- Rooms
- 2 Beds + 2 Baths
 M/I Homes
Viewed
Elko New Market
$ 479,990
- Type
- Single Family
- Size
- 1,892 SqFt
- Rooms
- 3 Beds + 2 Baths
M/I Homes
Open House
Elko New Market
$ 439,990
- Type
- Single Family
- Size
- 1,742 SqFt
- Rooms
- 3 Beds + 2 Baths
M/I Homes
Viewed
Elko New Market
$ 468,990
- Type
- Single Family
- Size
- 2,194 SqFt
- Rooms
- 3 Beds + 2.5 Baths
M/I Homes
Viewed
Elko New Market
$ 506,990
- Type
- Single Family
- Size
- 2,672 SqFt
- Rooms
- 4 Beds + 2.5 Baths
M/I Homes
Viewed
Elko New Market
$ 485,990
- Type
- Single Family
- Size
- 2,194 SqFt
- Rooms
- 3 Beds + 2.5 Baths
M/I Homes
Viewed
Elko New Market
$ 494,990
- Type
- Single Family
- Size
- 1,892 SqFt
- Rooms
- 2 Beds + 2 Baths
M/I Homes
Reduced
Elko New Market
$ 513,990
- Type
- Single Family
- Size
- 2,703 SqFt
- Rooms
- 4 Beds + 2.5 Baths
M/I Homes
New Construction
Elko New Market
$ 568,430
- Type
- Single Family
- Size
- 2,682 SqFt
- Rooms
- 4 Beds + 2.5 Baths
M/I Homes
