
Primary on Main
Address
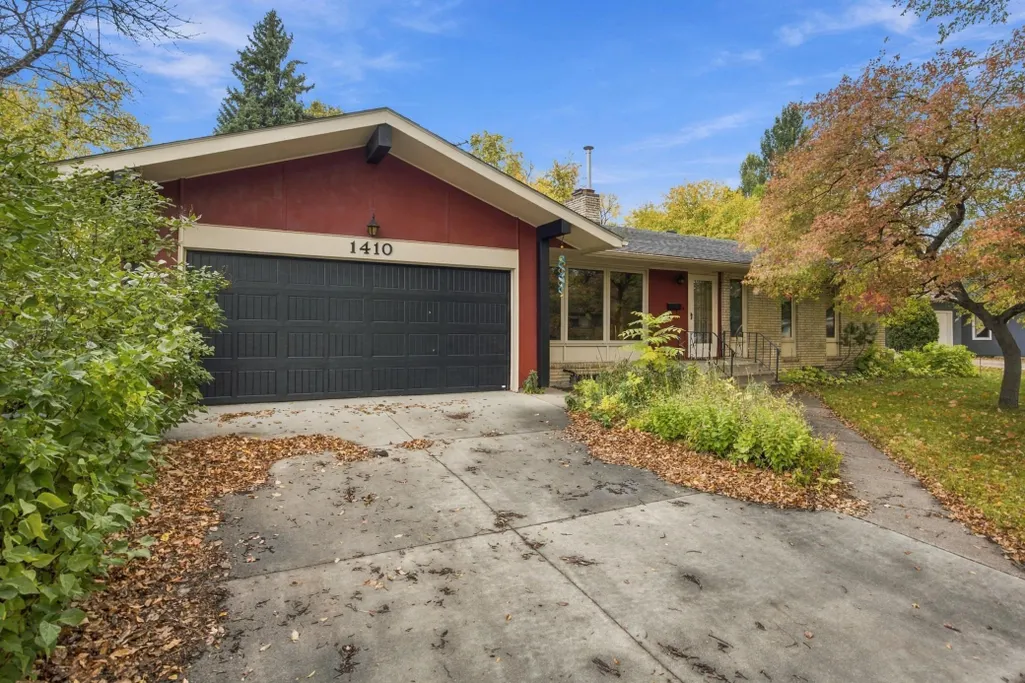
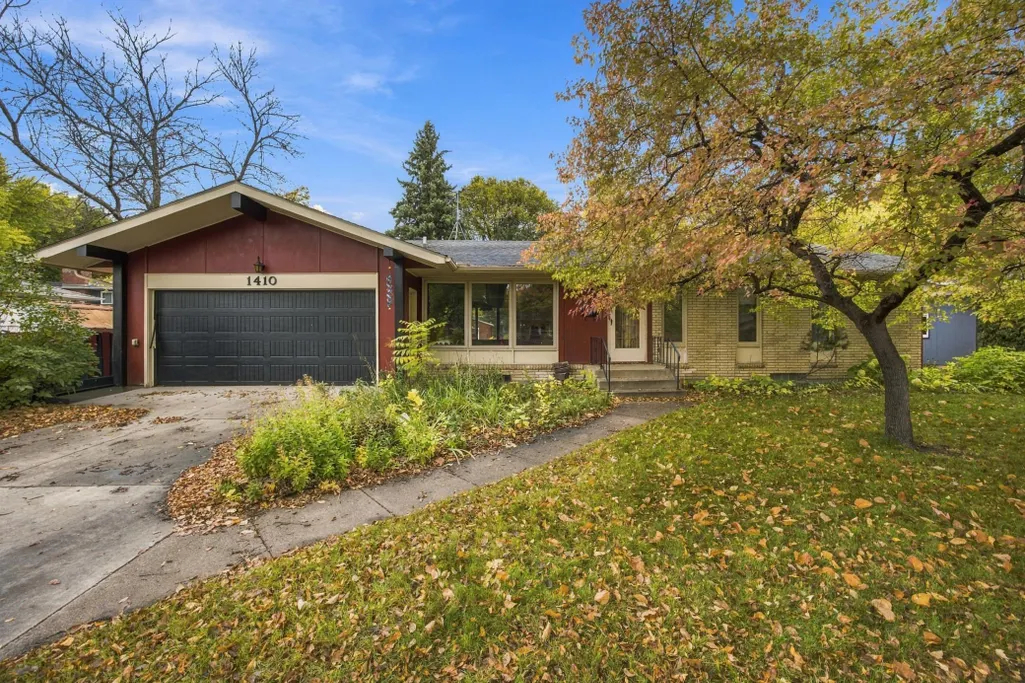
1410 22nd Avenue S, Moorhead, MN
Price
$ 264,900
Property Attributes
- ID#7156662
- TypeSingle Family
- Listing Status Active
- CountyCLAY
- CityMoorhead
- AreaVillage Estates Add
- NeighborhoodVillage Estates Add
- Zip56560
- StyleSingle Family
- Year Built1963
- Taxes$ 3775
- Price$ 264,900
- Bedrooms3
- Full Bathrooms2
- Half Bathrooms1
- Sqr Footage2200
- Lot Size0.22 Acres
Data Source:
Northstar MLS (NSTAR)
Property Description
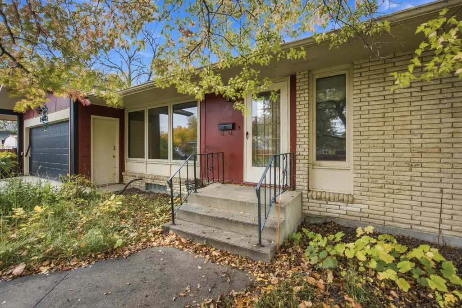
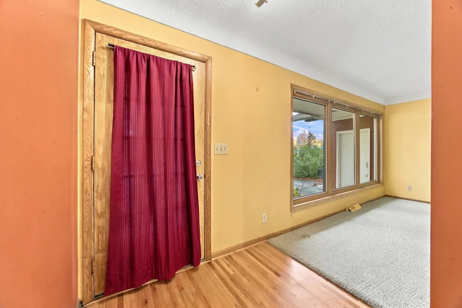
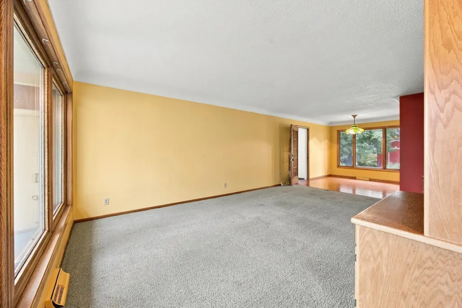
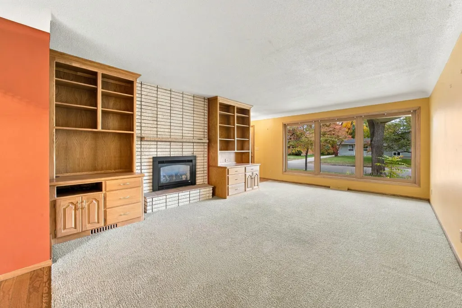
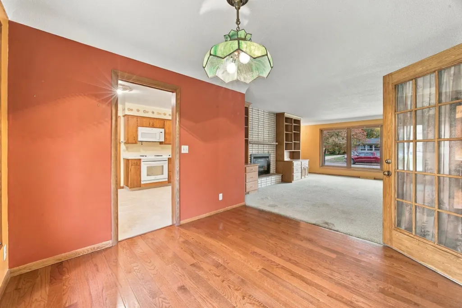
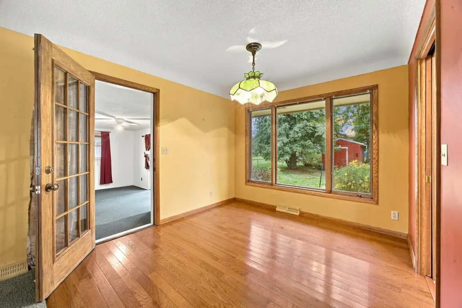
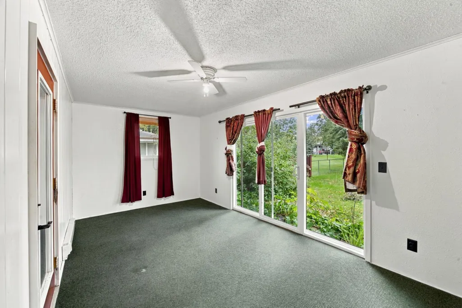
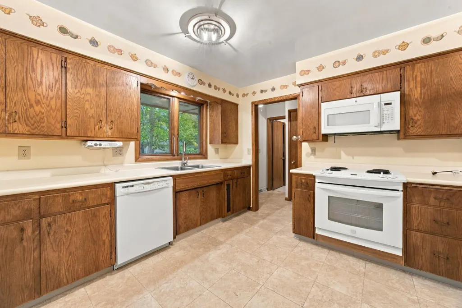
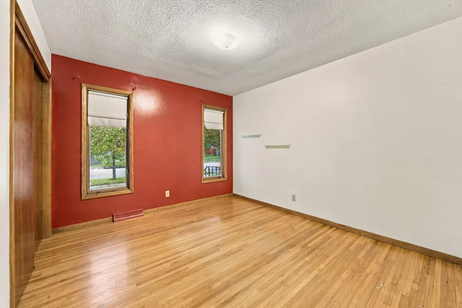
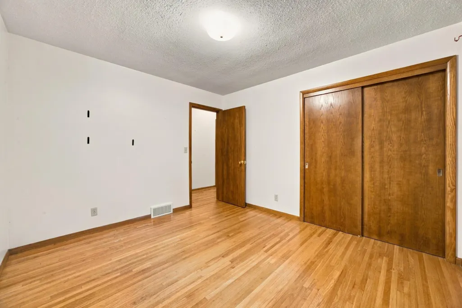
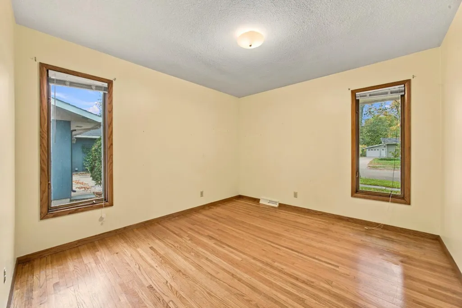
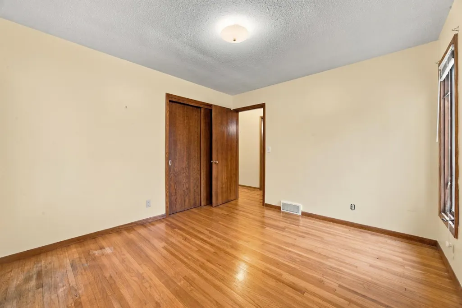
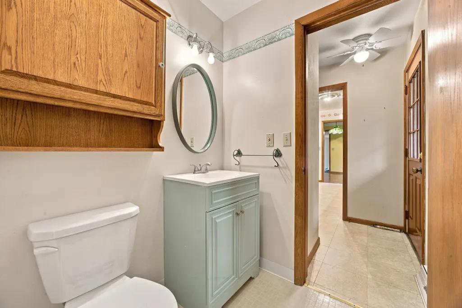
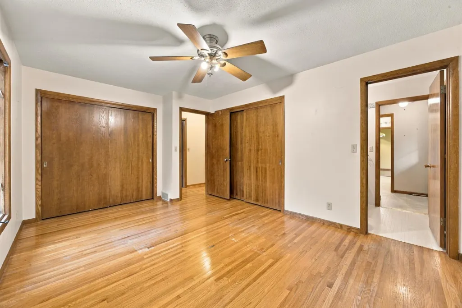
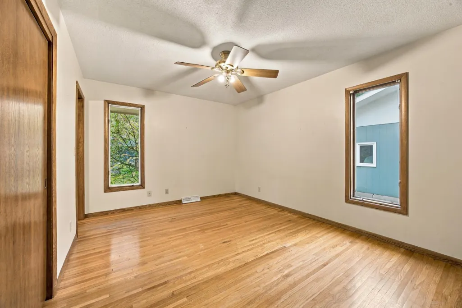
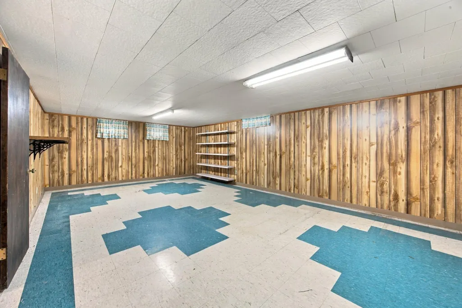
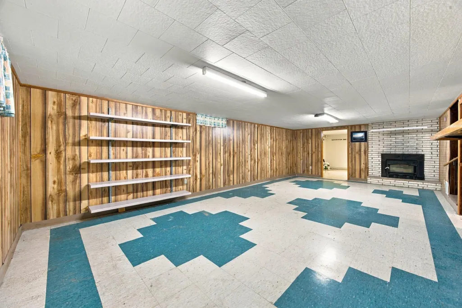
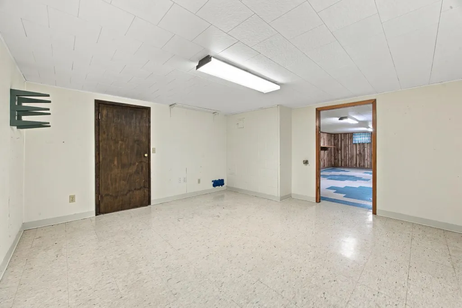
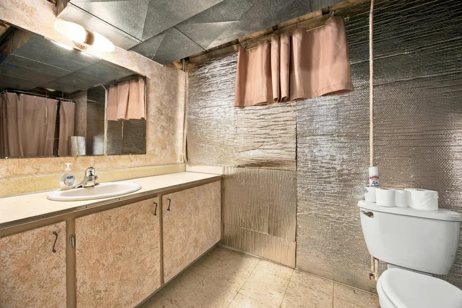
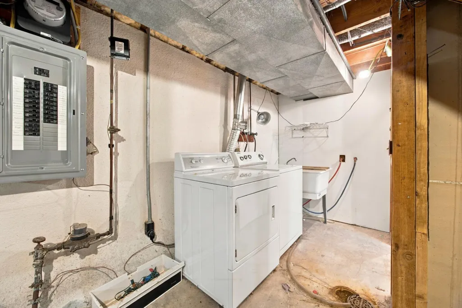
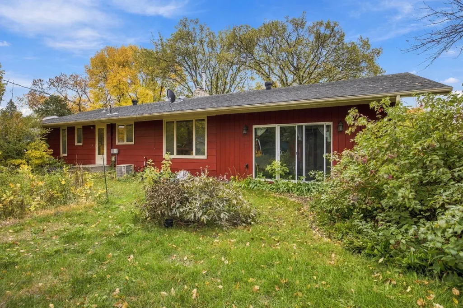
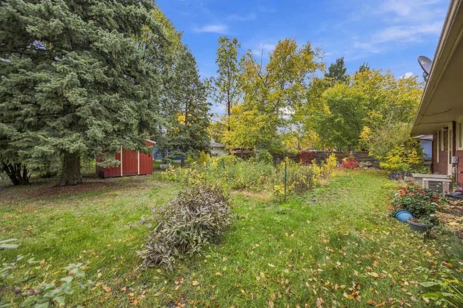
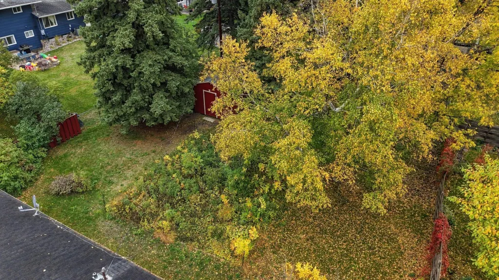
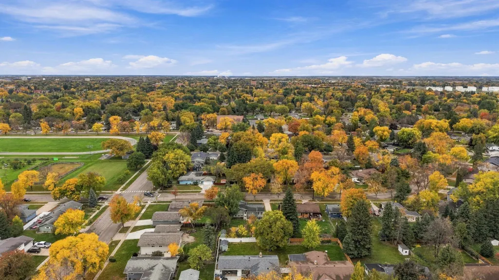
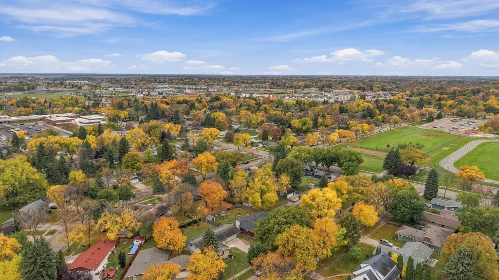
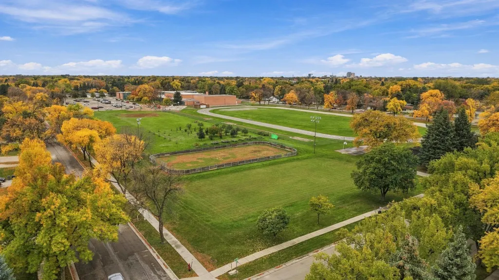
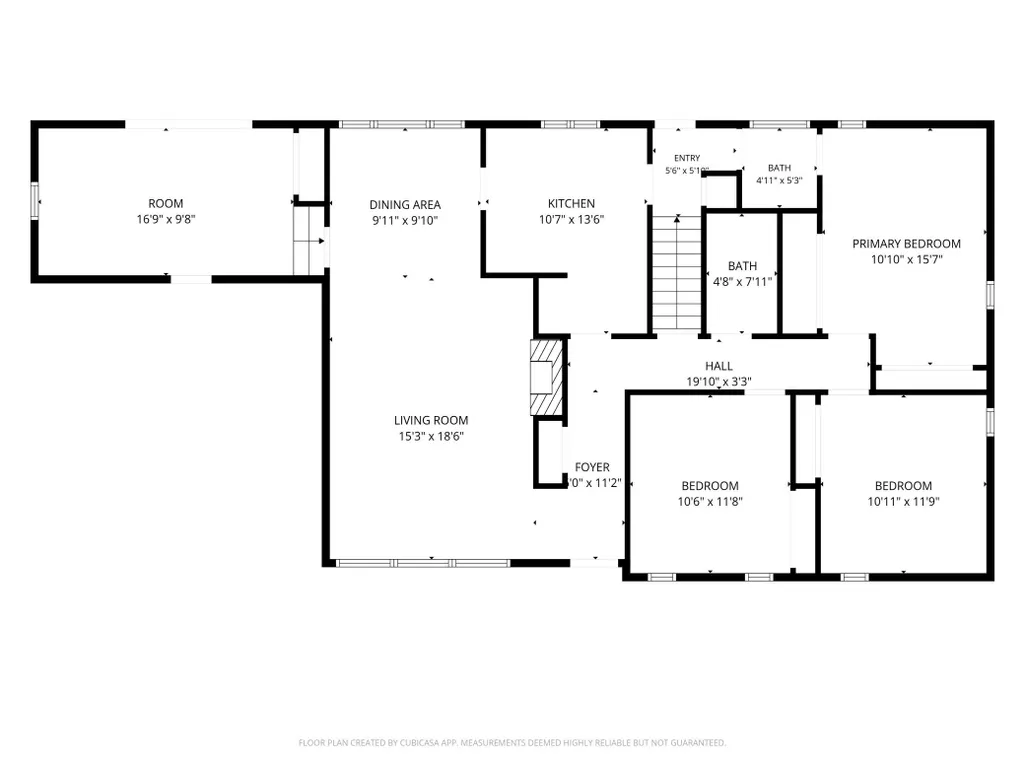
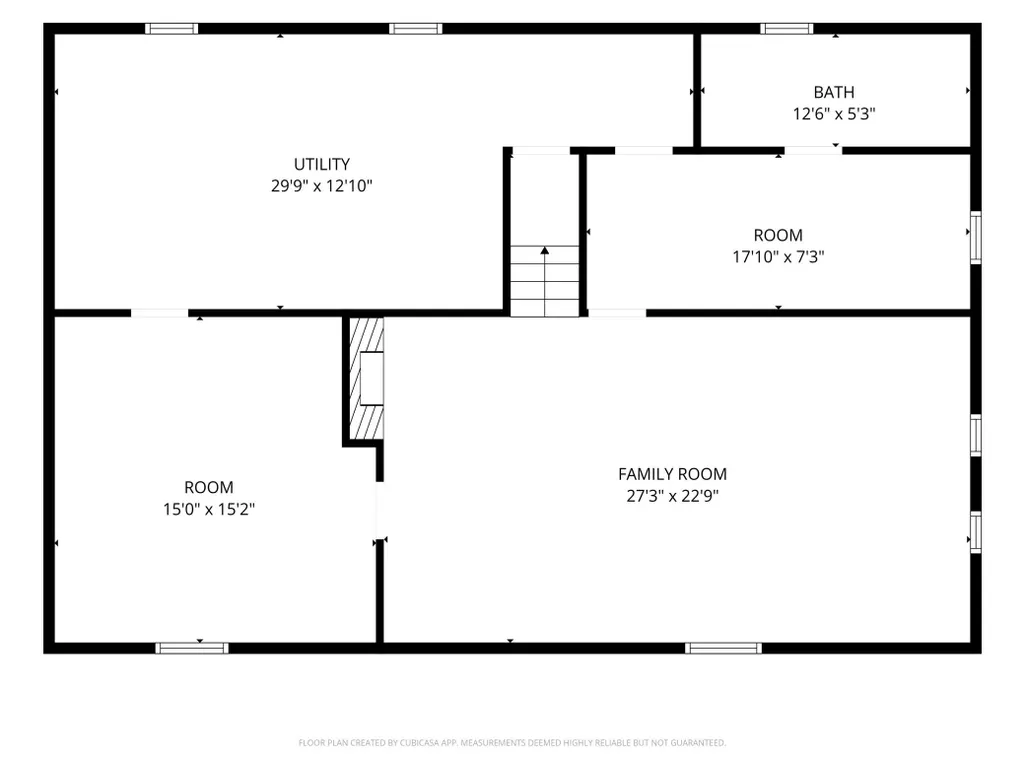
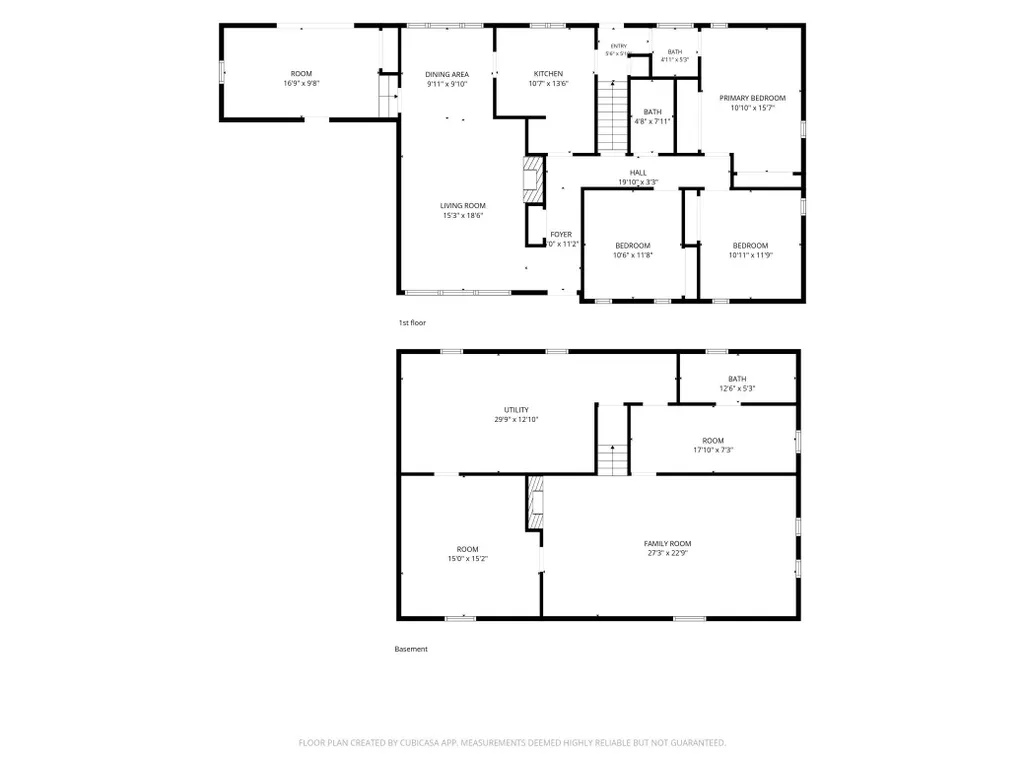
Located close to schools and parks, with low specials, this south Moorhead home is ready for its next chapter. Built ins around the fireplace, hardwood flooring and a unique layout that sets it apart. There is a full basement that is a blank slate for your hobbies, a cozy theater room with a fireplace or just extra space to spread out. The backyard is full of mature trees, it just needs a green thumb! Schedule a showing today!
| Price History | |
|---|---|
| 10/24/2026 | Listed $264,900 |
General Features
| Living Area | 2200 |
|---|---|
| Sewer | City Sewer/Connected |
| Heating | Forced Air,Fireplace(s) |
| Cooling | Central Air |
| Roof | Age Over 8 Years |
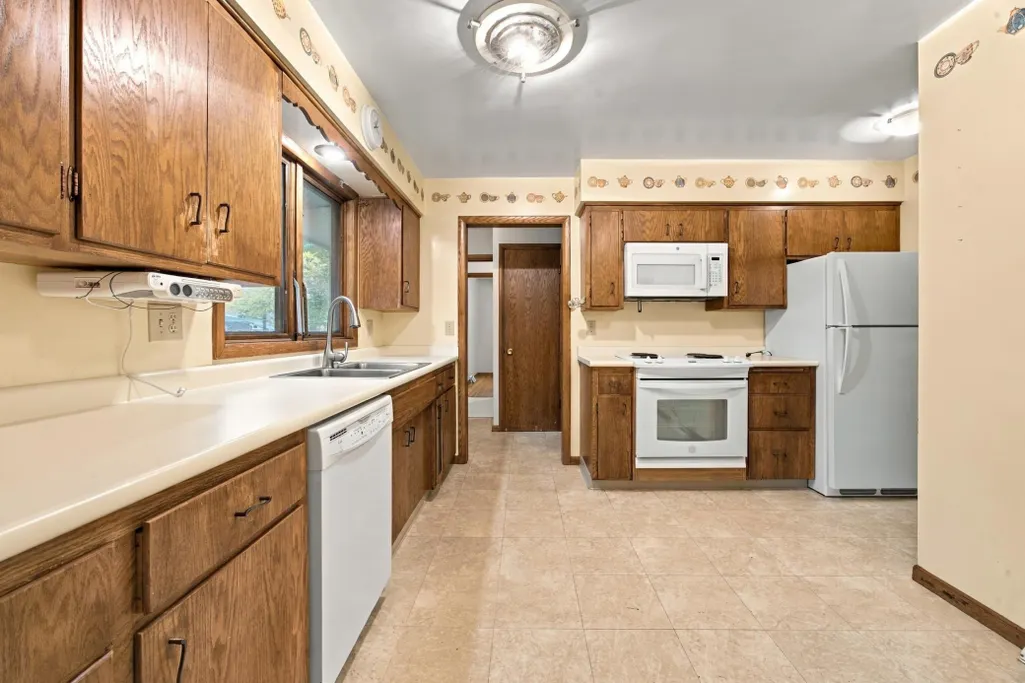
| Appliances | Cooktop,Dishwasher,Electric Water Heater,Microwave,Range,Refrigerator |
| Garage Spaces | 2 |
| Year Built | 1963 |
| Levels | One |
| Property Subtype | Single Family |
| Tax Year | 2026 |
| Accessibility | None |
| County | Clay |
| New Construction | No |
| Property Type | Residential |
| HOA | No |
| Contingency | None |
| Subdivision Name | Village Estates Add |
| Full Baths | 1 |
| Directions | Continue on US-75 S/8th St S/United States Hwy 75. Take 24th Ave S. Turn left onto 14th St S. Turn right onto 22nd Ave S,house is on the left |
| City | Moorhead |
| High School District | Moorhead |
| Zoning Description | Residential-Single Family |
| Lot Size Units | Acres |
| Property Attached Y/N | No |
| Land Lease Y/N | No |
| Tax Annual Amount | 3775 |
| Additional Parcels Y/N | No |
| Standard Status | Active |
| Lender Owned | No |
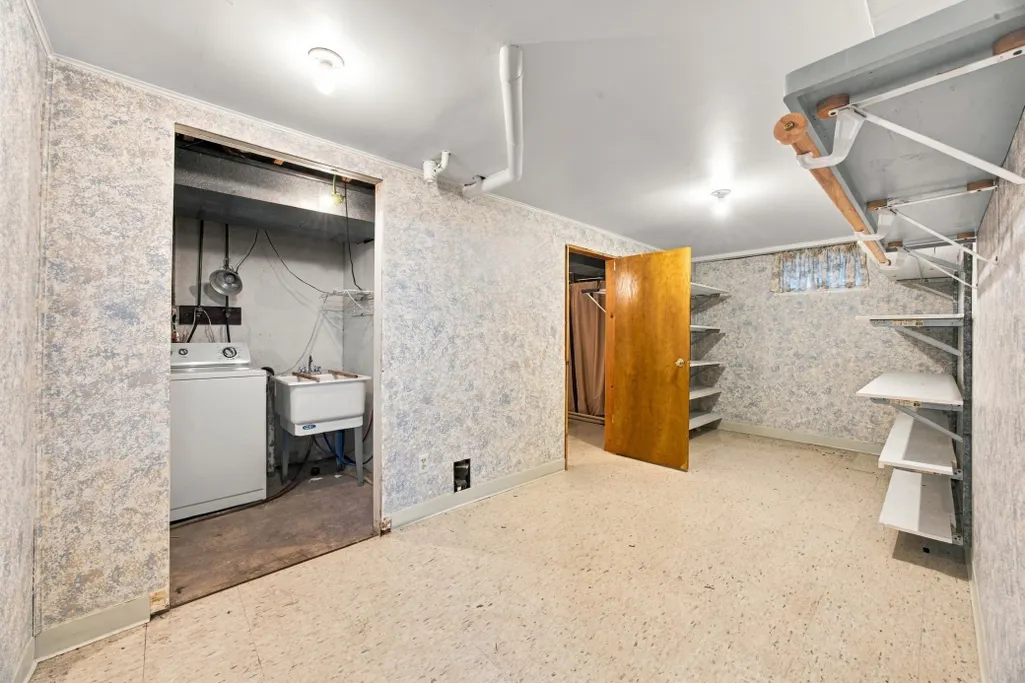
| Amenities Unit | Ceiling Fan(s),Kitchen Window,Main Floor Primary Bedroom,Washer/Dryer Hookup |
| PostalCity | Moorhead |
Interior Features
| Basement | Partially Finished,Storage Space,Sump Pump |
|---|---|
| Total Fireplaces | 2 |
| Fireplace Features | Full Masonry,Gas |
| Basement (Y/N) | Yes |
| Fireplace Y/N | Yes |
| Above Grade Finished Area | 1320 |
| Half Baths | 1 |
| 3/4 Baths | 1 |
| Laundry Features | Main Level |
| Total Bedrooms | 3 |
| Below Grade Finished Area | 880 |
| Total Baths | 3 |
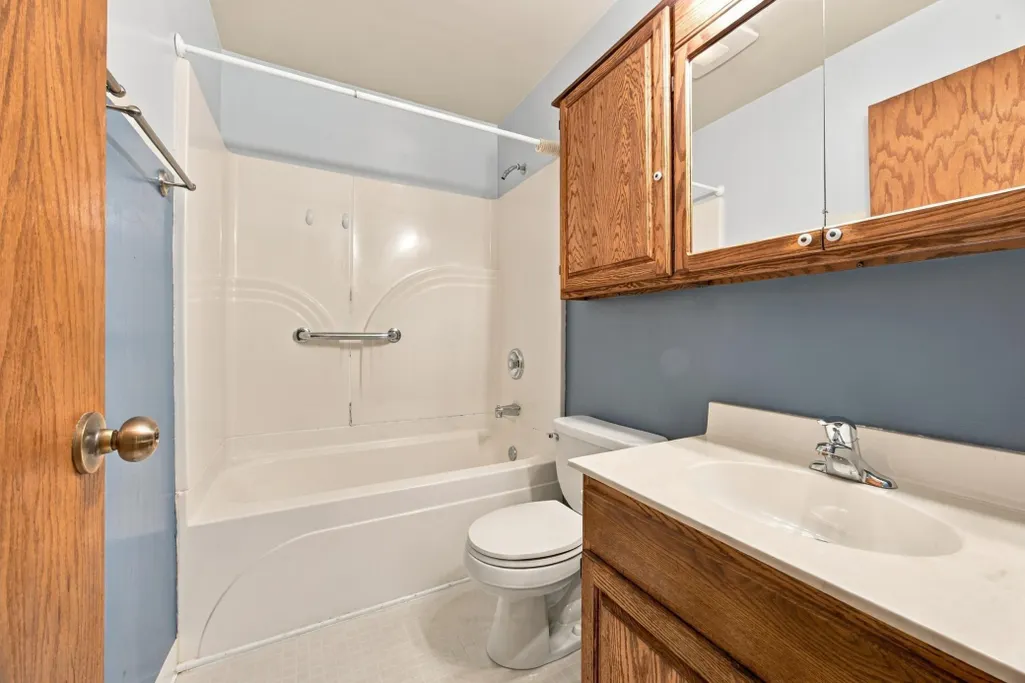
| Bath Desc | 1/2 Primary,3/4 Basement,Bathroom Ensuite,Main Floor Full Bath,Upper Level Full Bath,Primary Walk-Thru |
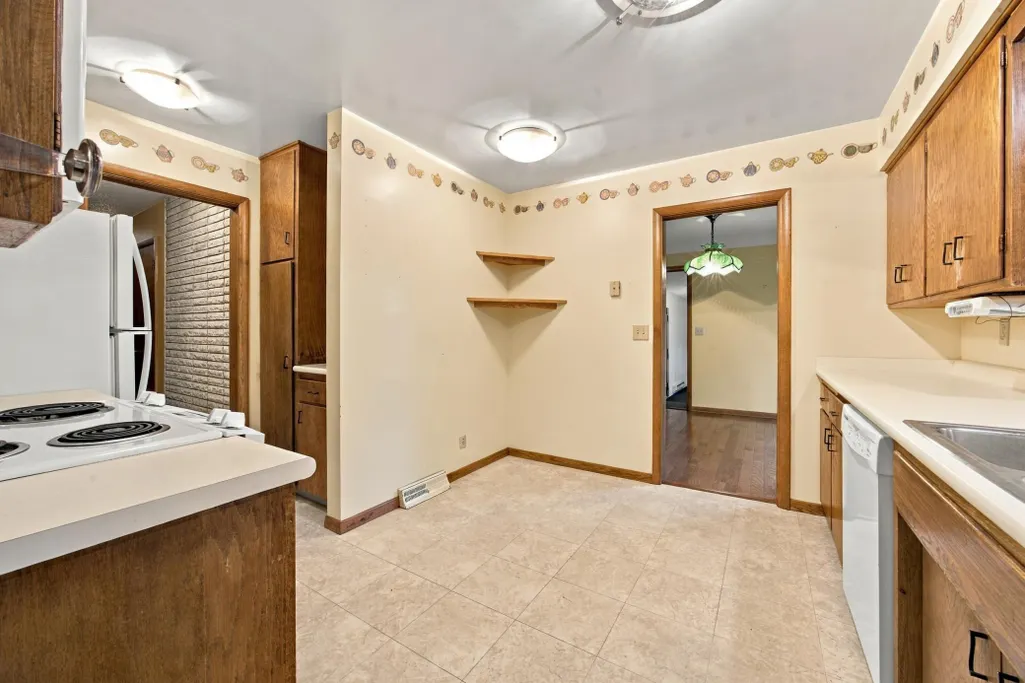
| Dining Room Description | Kitchen/Dining Room |
| Fuel | Natural Gas |
| Garage Square Feet | 480 |
Exterior Features
| Parking Features | Attached Garage,Concrete |
|---|---|
| Water Source | City Water/Connected |
| Lot Size Area | 0.22 |
| Building Area Total | 2640 |
| Lot Dimensions | 75x128 |
| Waterfront Y/N | No |
| Foundation Area | 1320 |
Amenities
- Foreclosure
- Views
- Short Sale
- New Construction
- Adult 55+
- Lease To Own
- No HOA Fees
- Furnished
- Primary On Main
- Air Conditioning
- Seller Finance
- Green
- Fixer Upper
- Horse
- Golf
- Fireplace
- Deck
- Garage
- Basement
- Pool
Property vs Single Family Average in 56560
Price
Taxes
Year Built
Visits

