
Views - Golf Course
Address
4181 Prairie View Trail, Medina, MN
Price
$ 700,000
Property Attributes
- ID#7153331
- TypeSingle Family
- Listing Status Active
- CountyHENNEPIN
- CityMedina
- AreaFields Of Medina West 2nd Add
- NeighborhoodFields Of Medina West 2nd Add
- Zip55340
- StyleSingle Family
- Year Built2015
- Taxes$ 7552
- Price$ 700,000
- Bedrooms4
- Full Bathrooms4
- Half Bathrooms0
- Sqr Footage3380
- Lot Size0.18 Acres
Data Source:
Northstar MLS (NSTAR)
Property Description
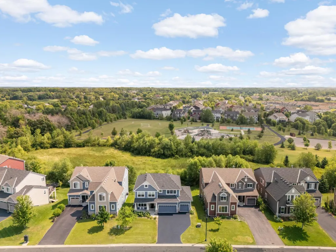
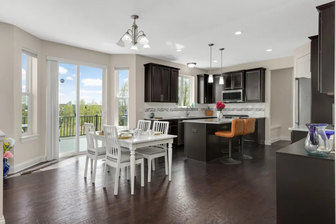
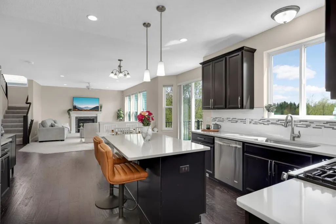
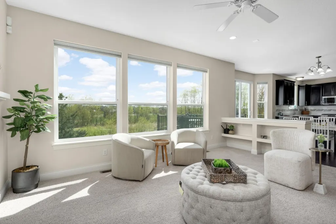
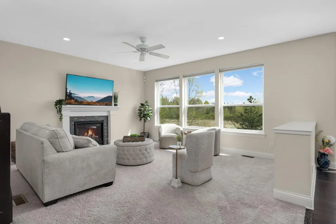
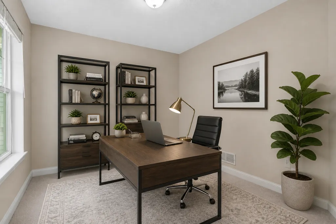
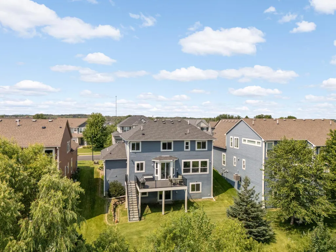
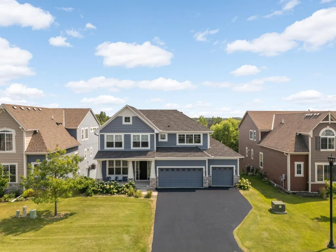
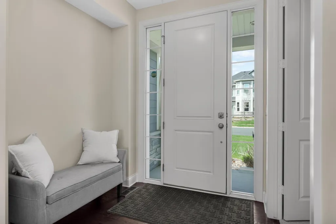
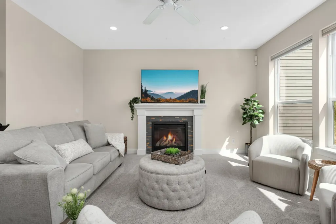
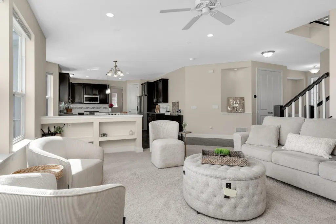
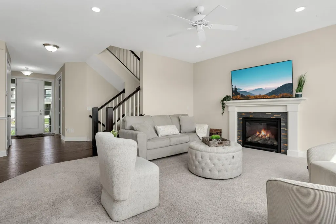
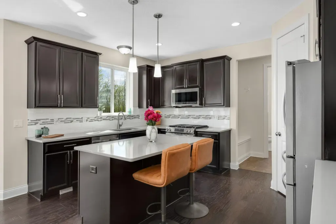
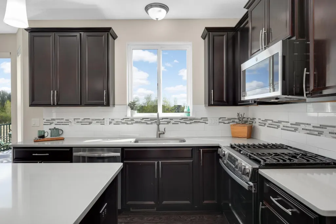
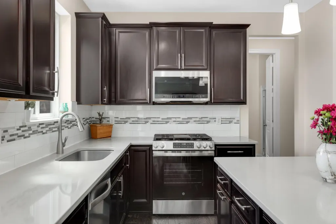
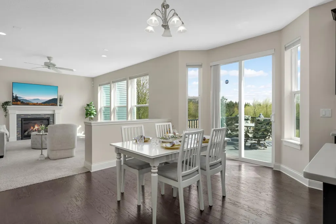
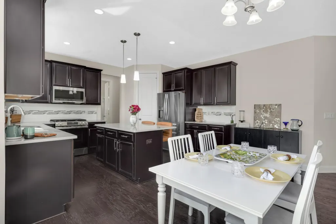
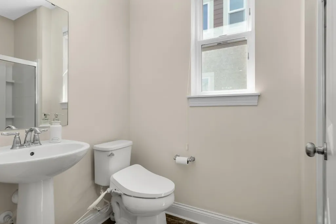
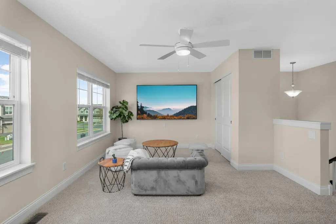
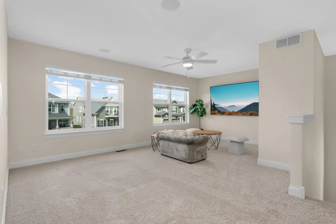
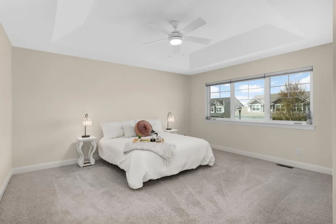
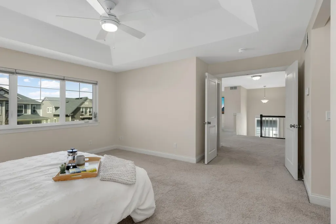
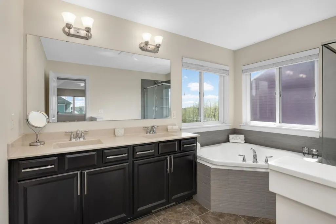
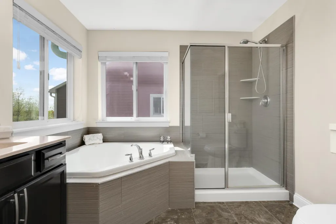
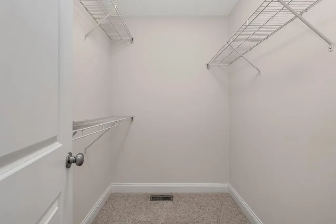
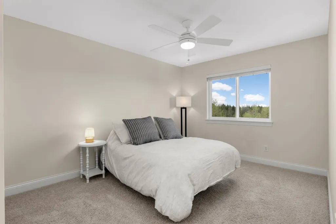
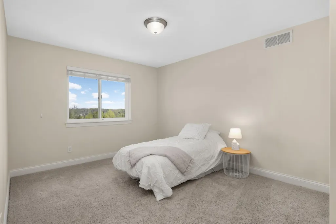
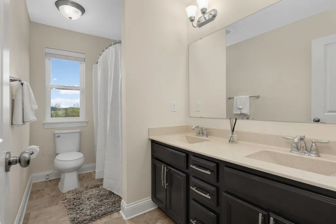
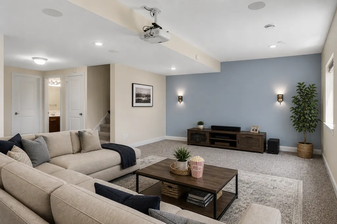
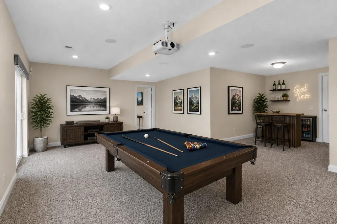
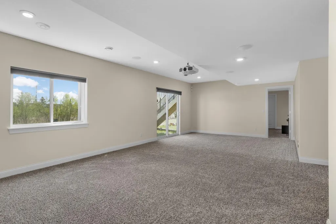
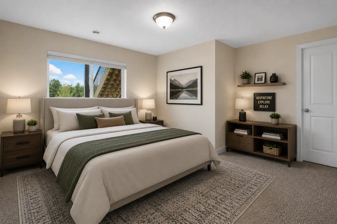
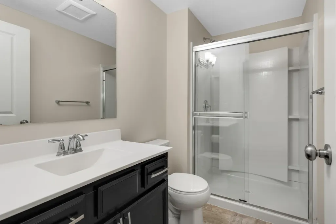
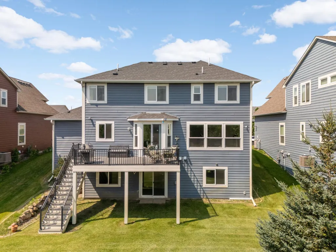
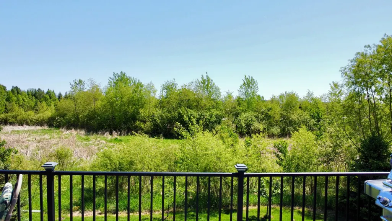
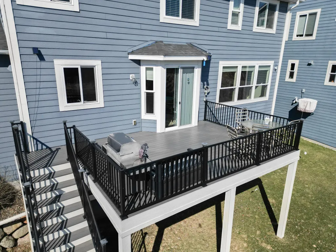
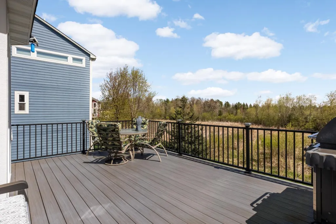
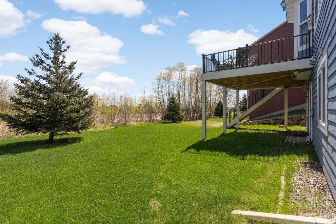
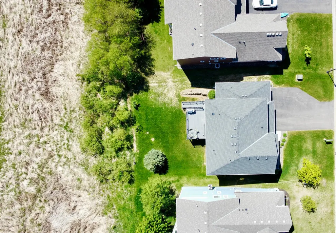
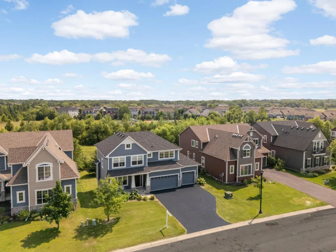
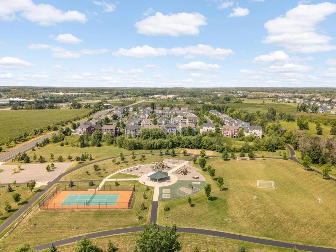
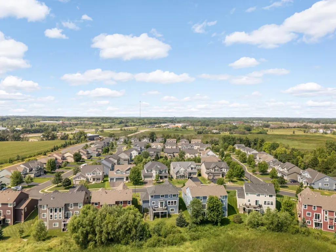
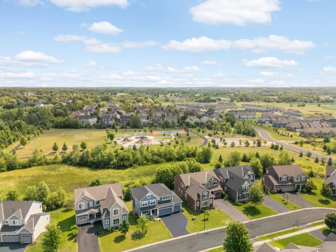
Welcome to this beautifully positioned Mattamy-built home in the desirable Fields of Medina neighborhood, set on a sought-after homesite overlooking protected wetlands and parkland. Enjoy peaceful nature views, no development directly behind, and an exceptional Medina setting in the Wayzata School District. The open-concept main level is designed for everyday living and entertaining, featuring a bright kitchen with quartz countertops, center island, abundant cabinetry, a brand-new gas range (April 2026), and microwave (November 2023). The bayed dining area opens to a maintenance-free composite deck added in 2022, while expansive windows bring the protected views indoors. A main-level office/flex room with an adjacent ¾ bath adds versatility for work, guests, or additional living space. New main-level carpet adds a fresh feel. Upstairs, the spacious primary suite features a dramatic tray-vault ceiling, walk-in closet, and private bath with dual vanities, soaking tub, and separate shower. A generous upper-level loft provides flexible living space and offers the potential for a future fifth bedroom while retaining loft space, subject to buyer verification and required approvals. The finished walkout lower level is made for gathering, complete with a dedicated home theater featuring projector, built-in speakers, and a specialty projection screen wall. An additional lower-level bedroom with a walk-in closet provides even more flexibility for guests, hobbies, or home office needs. Technology-forward features include whole-house central vacuum with two inlets on each level, plus a 25-foot hose and attachments; 15 Cat6A Ethernet ports throughout the home; front-porch and backyard PoE camera wiring; fiber-optic internet readiness; wired door security sensors compatible with included Ring security devices; and a three-level TechTube from the attic to the room under the stairs, plus a free-to-air attic antenna. A professionally sealed driveway adds fresh curb appeal. Close to parks, trails, golf, shopping, dining, and Highway 55, this home offers an exceptional Fields of Medina lifestyle.
| Price History | |
|---|---|
| 10/1/2026 | Listed $700,000 |
General Features
| Living Area | 3380 |
|---|---|
| Sewer | City Sewer/Connected |
| Heating | Forced Air,Fireplace(s) |
| Cooling | Central Air |
| Roof | Age Over 8 Years,Asphalt |
| Appliances | Air-To-Air Exchanger,Central Vacuum,Dishwasher,Disposal,Dryer,Electric Water Heater,Exhaust Fan,Humidifier,Water Filtration System,Microwave,Range,Refrigerator,Stainless Steel Appliances,Washer,Water |
| HOA Fee | 816 |
| Garage Spaces | 3 |
| Association Fee Includes | Professional Mgmt,Shared Amenities |
| Pool Features | None |
| Construction Materials | Concrete |
| Year Built | 2015 |
| Electric | 200+ Amp Service |
| Levels | Two |
| Property Subtype | Single Family |
| Tax Year | 2026 |
| Accessibility | None |
| Assoc Fee Paid Per | Annually |
| County | Hennepin |
| New Construction | No |
| Property Type | Residential |
| HOA | Yes |
| Contingency | None |
| Subdivision Name | Fields Of Medina West 2nd Add |
| Full Baths | 2 |
| Directions | 494 to 55 W to 116N to Meander Rd. West to Prairie View Trail. |
| City | Medina |
| Association Name | Compass Management |
| High School District | Wayzata |
| Zoning Description | Residential-Single Family |
| Lot Size Units | Acres |
| Property Attached Y/N | No |
| Land Lease Y/N | No |
| Tax Annual Amount | 7552.4 |
| Additional Parcels Y/N | No |
| Virtual Tour | https://my.matterport.com/show/?m=MgtTcZ64x1e&mls=1 |
| Standard Status | Active |
| Lender Owned | No |
| Amenities Unit | Ceiling Fan(s),Deck,Ethernet Wired,Hardwood Floors,Kitchen Center Island,Kitchen Window,Primary Bedroom Walk-In Closet,Porch,In-Ground Sprinkler,Vaulted Ceiling(s),Walk-In Closet |
| PostalCity | Medina |
Interior Features
| Basement | Finished,Walkout |
|---|---|
| Total Fireplaces | 1 |
| Fireplace Features | Gas,Living Room |
| Basement (Y/N) | Yes |
| Fireplace Y/N | Yes |
| Above Grade Finished Area | 2400 |
| 3/4 Baths | 2 |
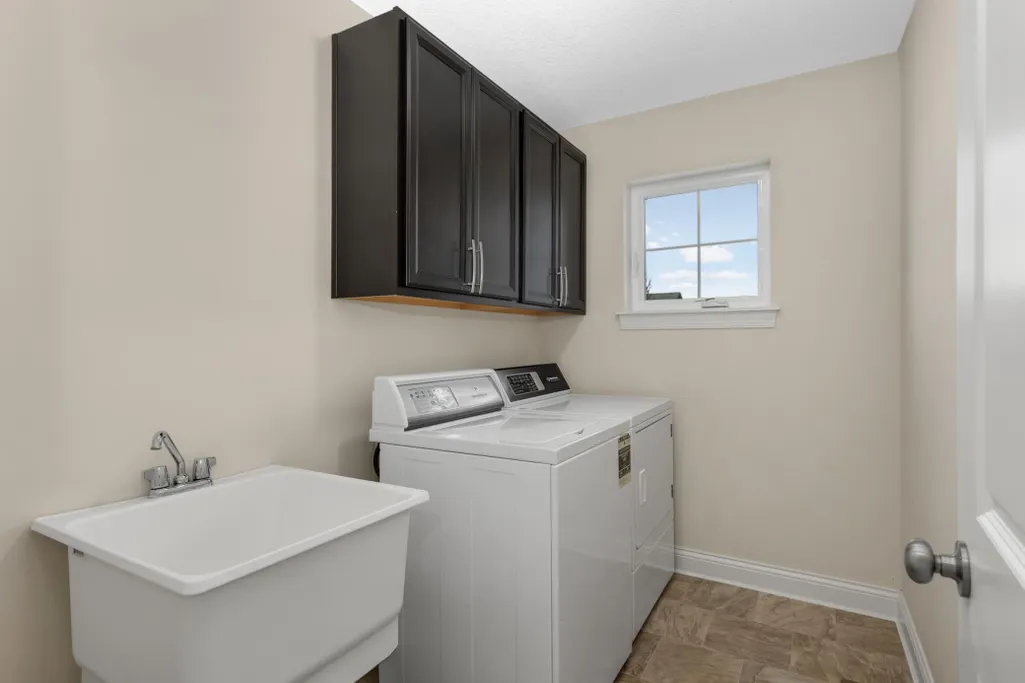
| Laundry Features | Laundry Room,Sink,Upper Level |
| Total Bedrooms | 4 |
| Below Grade Finished Area | 980 |
| Total Baths | 4 |
| Bath Desc | 3/4 Basement,Double Sink,Full Primary,Private Primary,Main Floor 3/4 Bath,Separate Tub & Shower,Upper Level Full Bath |
| Dining Room Description | Breakfast Bar,Eat In Kitchen,Kitchen/Dining Room |
| Fuel | Natural Gas |
| Garage Dimensions | 29'7 x 21'7 |
| Garage Square Feet | 611 |
Exterior Features
| Fencing | None |
|---|---|
| Parking Features | Attached Garage,Asphalt,Garage Door Opener,Storage |
| Lot Features | Tree Coverage - Medium |
| Water Source | City Water/Connected |
| Lot Size Area | 0.18 |
| Building Area Total | 3500 |
| Lot Dimensions | 65x123 |
| Waterfront Y/N | No |
| Foundation Area | 1872 |
| Road Frontage Type | City Street |
| Road Responsibility | Public Maintained Road |
Amenities
- Foreclosure
- Views
- Short Sale
- New Construction
- Adult 55+
- Lease To Own
- No HOA Fees
- Furnished
- Primary On Main
- Air Conditioning
- Seller Finance
- Green
- Fixer Upper
- Horse
- Golf
- Fireplace
- Deck
- Garage
- Basement
- Pool
Property vs Single Family Average in 55340
Price
Taxes
Year Built
Visits
 The data relating to real estate for sale on this web site comes in part from the Broker Reciprocity Program of the Regional Multiple Listing Service of Minnesota, Inc. Real estate listings held by brokerage firms other than NextHome Horizons are marked with the Broker Reciprocity logo or the Broker Reciprocity thumbnail logo (little black
house) and detailed information about them includes the name of the listing brokers.
