
Address
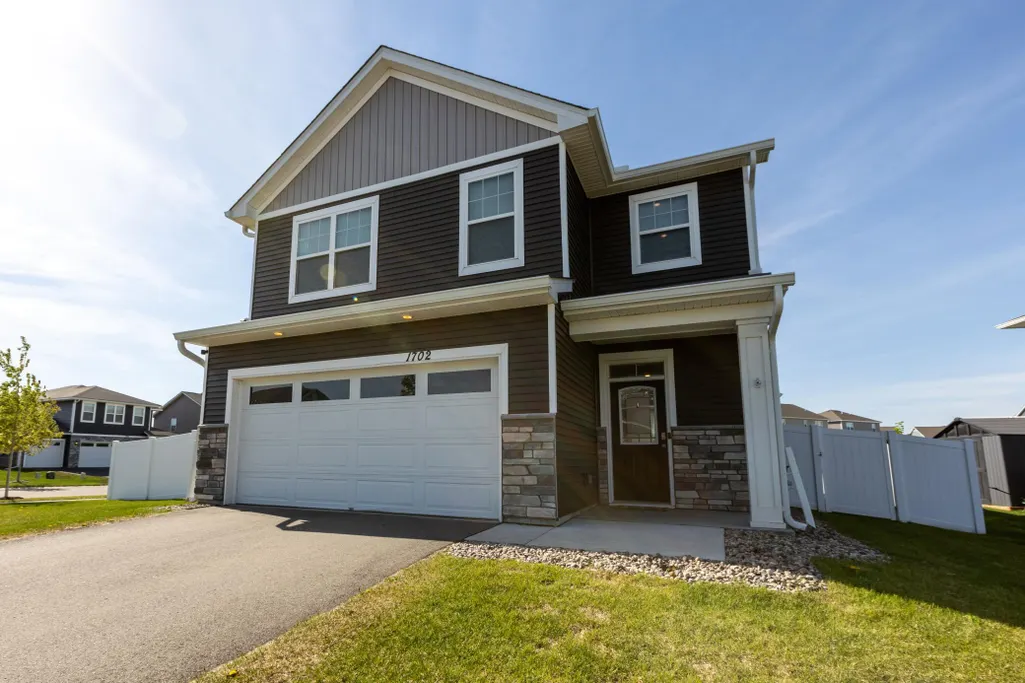
1702 Athens Terrace, Shakopee, MN
Price
$ 433,000
Property Attributes
- ID#7152999
- TypeSingle Family
- Listing Status Active
- CountySCOTT
- CityShakopee
- AreaWindermere South 4th Add
- NeighborhoodWindermere South 4th Add
- Zip55379
- StyleSingle Family
- Year Built2022
- Taxes$ 4428
- Price$ 433,000
- Bedrooms3
- Full Bathrooms2
- Half Bathrooms1
- Sqr Footage1751
- Lot Size0.23 Acres
Data Source:
Northstar MLS (NSTAR)
Property Description
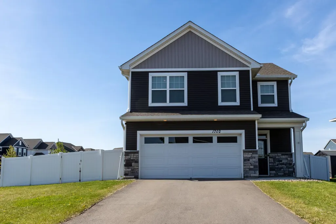
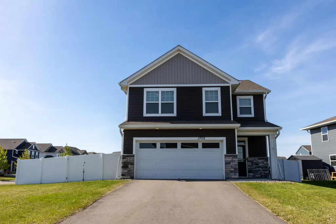
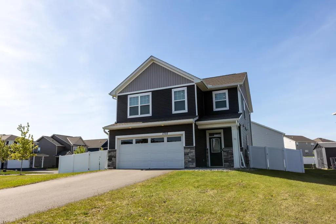
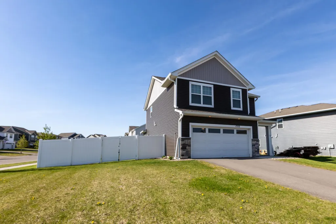
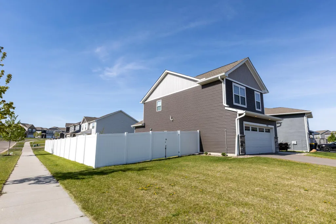
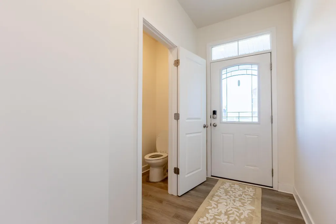
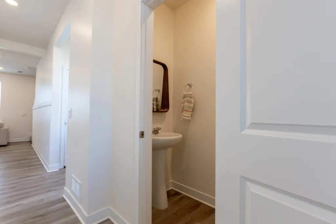
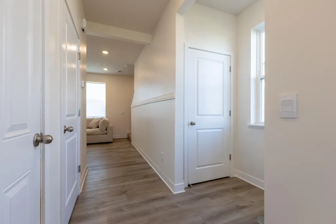
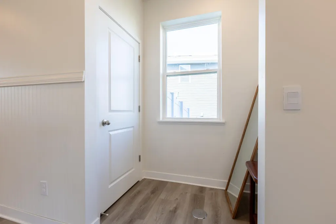
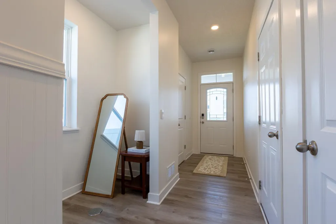
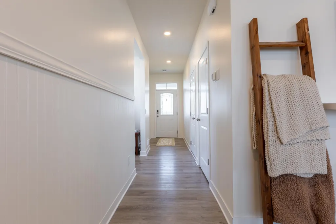
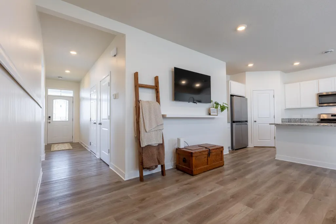
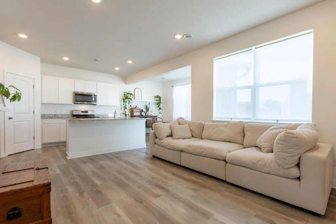
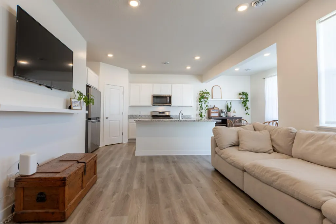
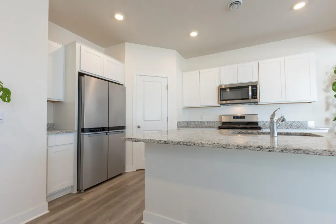
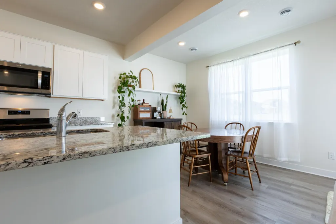
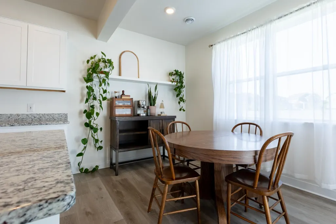
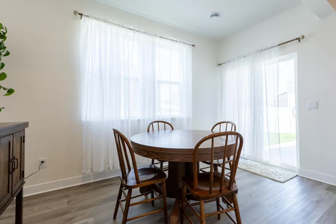
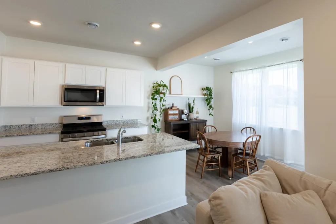
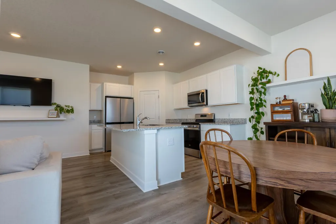
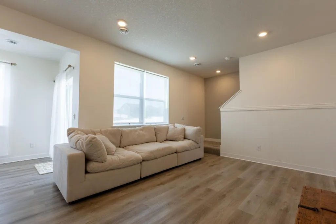
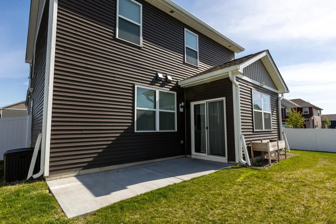
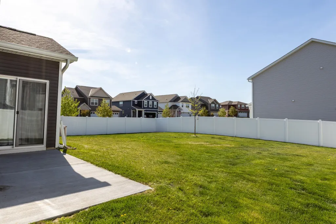
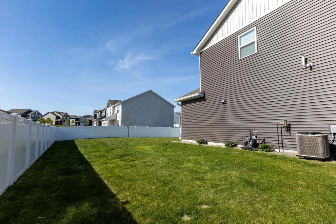
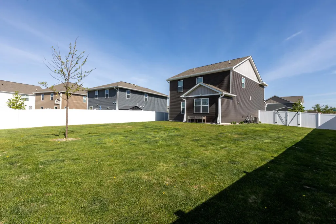
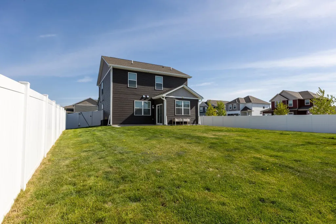
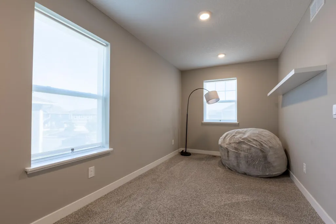
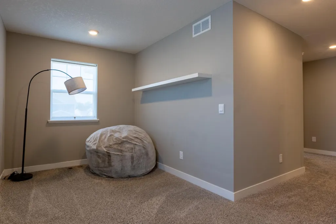
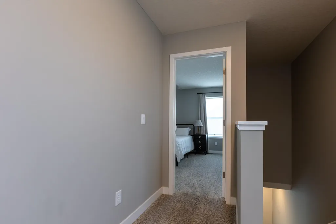
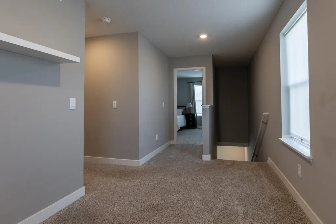
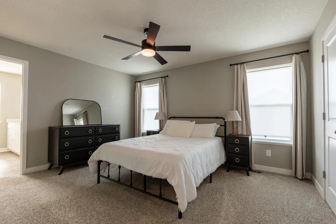
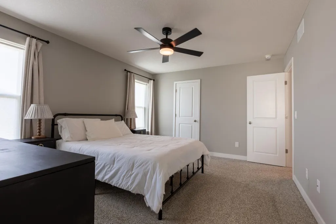
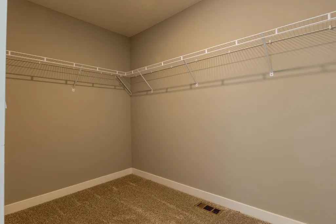
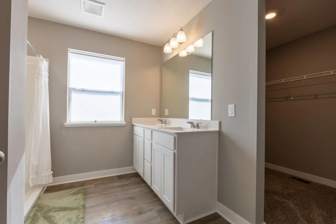
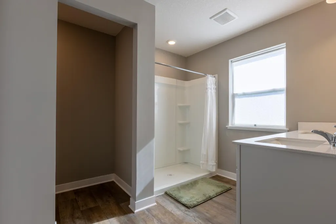
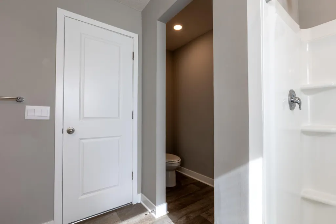
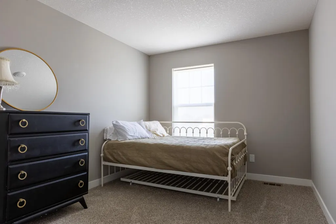
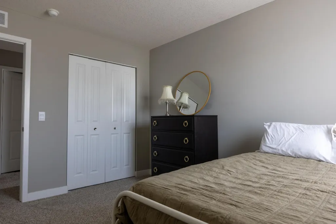
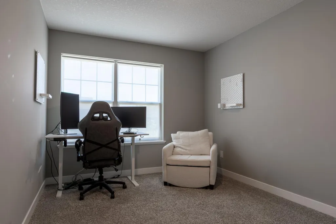
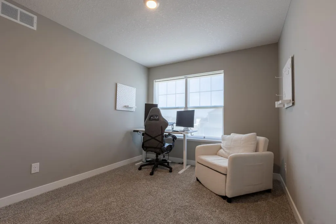
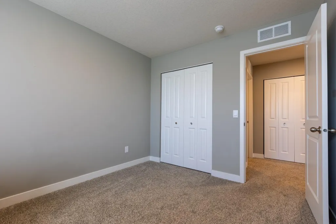
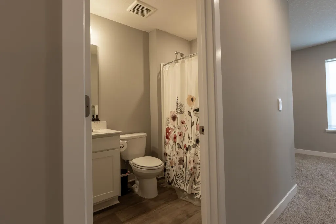
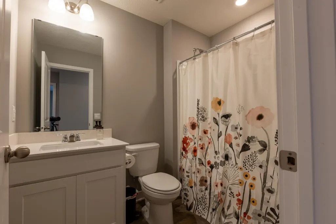
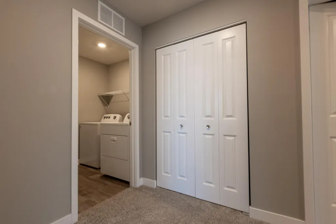
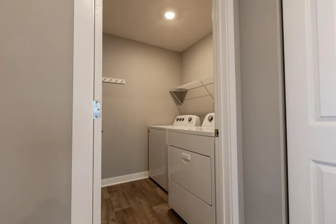
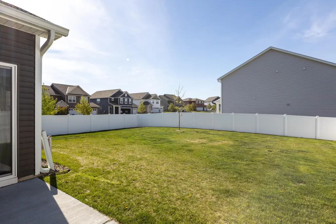
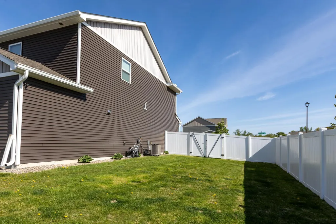
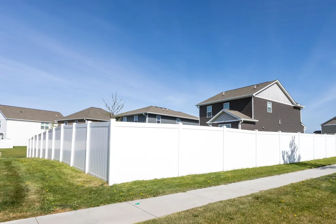
Welcome home to this impeccably maintained 2-story home on a premium corner lot. Offering modern comfort, elegant finishes, and space to entertain, this turn-key property feels brand new and has NO HOA fees! Almost new and priced below market. The fenced-in backyard is second to none !! Perfect for pets or small children. Great neighborhood convenient to freeway. 3 bedrooms up with loft. Main level includes very nice kitchen with attached dining and living room. Half bath on main level. Must see !!
| Price History | |
|---|---|
| 10/1/2026 | Listed $433,000 |
General Features
| Living Area | 1751 |
|---|---|
| Sewer | City Sewer/Connected |
| Heating | Forced Air |
| Cooling | Central Air |
| Roof | Age 8 Years or Less |
| Appliances | Air-To-Air Exchanger,Dishwasher,Disposal,Humidifier,Microwave,Range,Refrigerator,Tankless Water Heater,Water Softener Owned |
| Garage Spaces | 2 |
| Year Built | 2022 |
| Electric | 150 Amp Service |
| Levels | Two |
| Property Subtype | Single Family |
| Tax Year | 2026 |
| Accessibility | Other |
| County | Scott |
| New Construction | No |
| Property Type | Residential |
| HOA | No |
| Contingency | None |
| Subdivision Name | Windermere South 4th Add |
| Full Baths | 1 |
| Directions | 169 to Old Brick Yard south to Cty Rd 78 east Zumbro then right on Arcadia and left on Aloha to Athens |
| City | Shakopee |
| High School District | Shakopee |
| Zoning Description | Residential-Single Family |
| Lot Size Units | Acres |
| Property Attached Y/N | No |
| Land Lease Y/N | No |
| Tax Annual Amount | 4428 |
| Additional Parcels Y/N | No |
| Standard Status | Active |
| Lender Owned | No |
| PostalCity | Shakopee |
Interior Features
| Basement | None |
|---|---|
| Basement (Y/N) | No |
| Fireplace Y/N | No |
| Above Grade Finished Area | 1751 |
| Half Baths | 1 |
| 3/4 Baths | 1 |
| Total Bedrooms | 3 |
| Total Baths | 3 |
| Dining Room Description | Eat In Kitchen,Kitchen/Dining Room |
| Foundation Dimensions | 24 x 30 |
| Fuel | Natural Gas |
| Garage Dimensions | 21 x 22 |
| Garage Square Feet | 462 |
Exterior Features
| Fencing | Full,Vinyl |
|---|---|
| Parking Features | Attached Garage,Asphalt |
| Lot Features | Corner Lot |
| Water Source | City Water/Connected |
| Lot Size Area | 0.23 |
| Building Area Total | 1751 |
| Lot Dimensions | 76 x 120 x 74 135 |
| Waterfront Y/N | No |
| Foundation Area | 743 |
| Road Frontage Type | City Street |
| Road Responsibility | Public Maintained Road |
Amenities
- Foreclosure
- Views
- Short Sale
- New Construction
- Adult 55+
- Lease To Own
- No HOA Fees
- Furnished
- Primary On Main
- Air Conditioning
- Seller Finance
- Green
- Fixer Upper
- Horse
- Golf
- Fireplace
- Deck
- Garage
- Basement
- Pool
Property vs Single Family Average in 55379
Price
Taxes
Year Built

