
Open House Sun, Nov 8th 03:00 PM - 05:00 PM - Primary on Main

Address
2113 109th Avenue Nw, Coon Rapids, MN
Price
$ 288,500
Property Attributes
- ID#7137906
- TypeSingle Family
- Listing Status Active
- CountyANOKA
- CityCoon Rapids
- AreaMeadow Lane Estates
- NeighborhoodMeadow Lane Estates
- Zip55433
- StyleTwin Home
- Year Built1982
- Taxes$ 2494
- Price$ 288,500
- Bedrooms3
- Full Bathrooms2
- Half Bathrooms0
- Sqr Footage1288
- Lot Size0.15 Acres
Data Source:
Northstar MLS (NSTAR)
Property Description
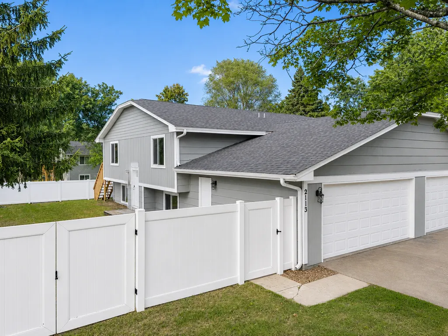
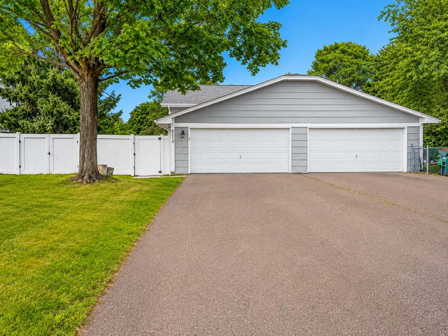
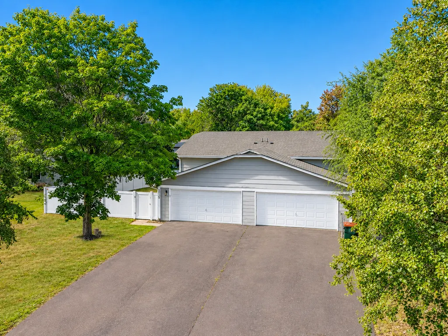
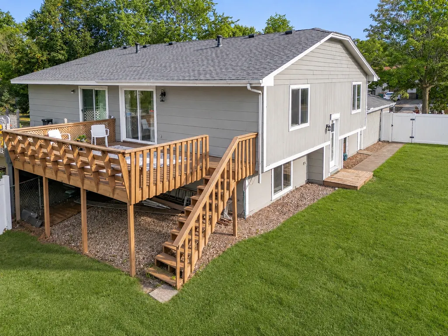
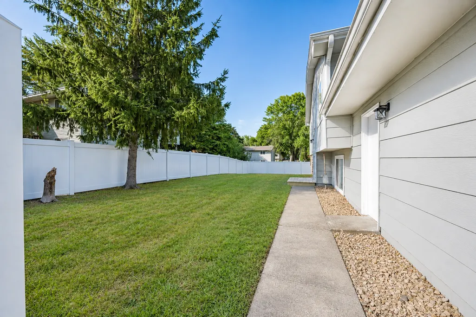
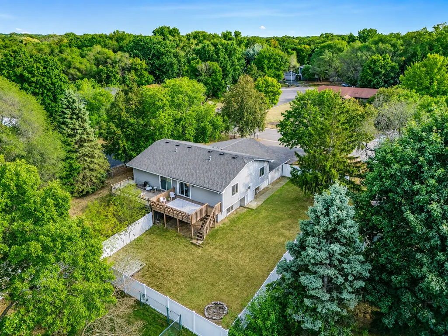
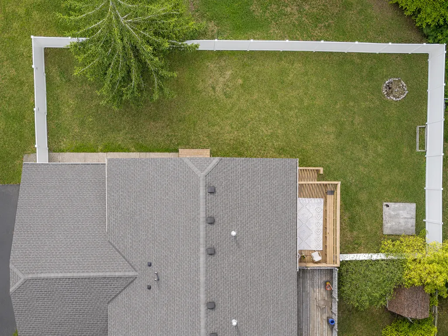
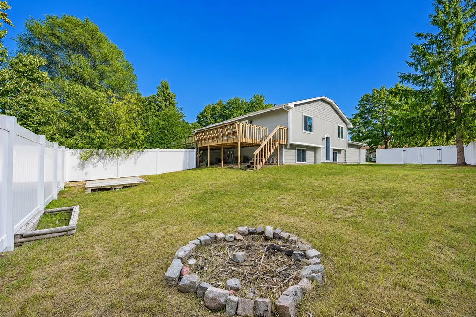
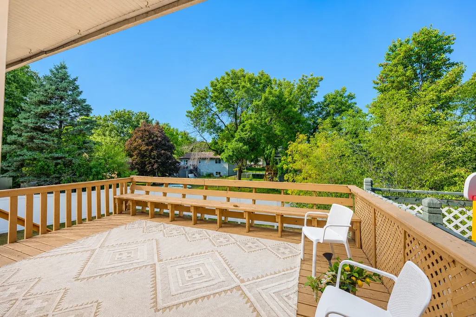
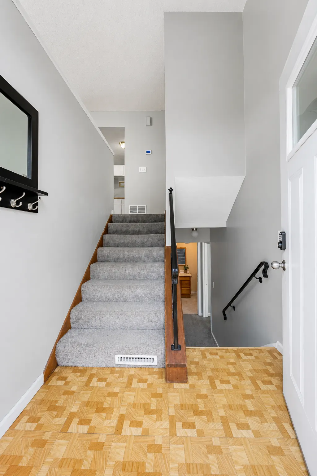
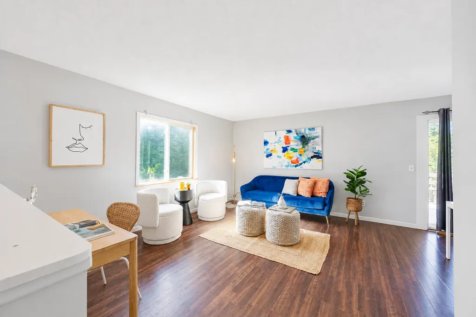
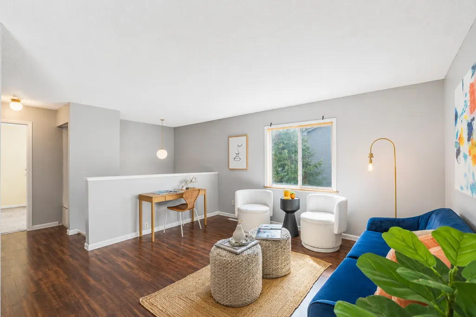
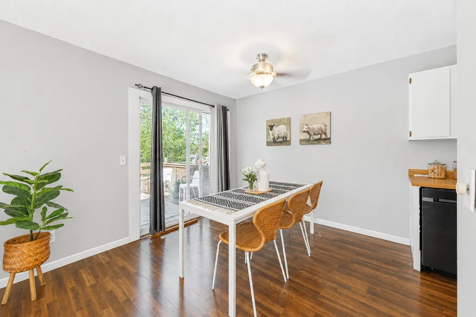
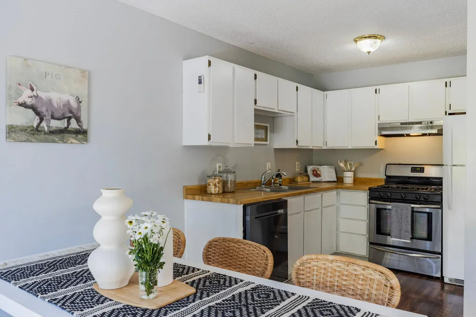
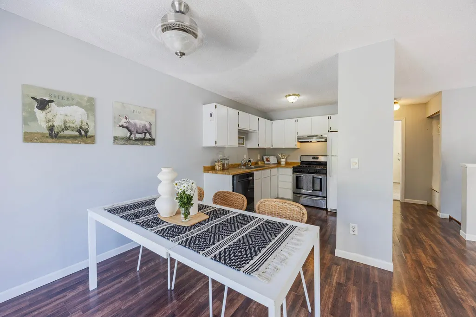
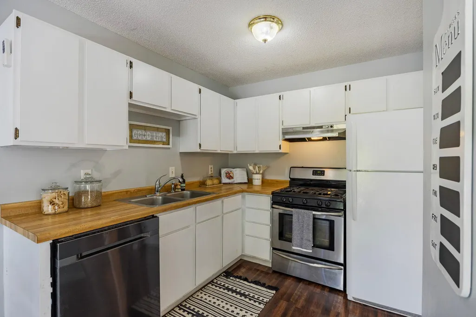
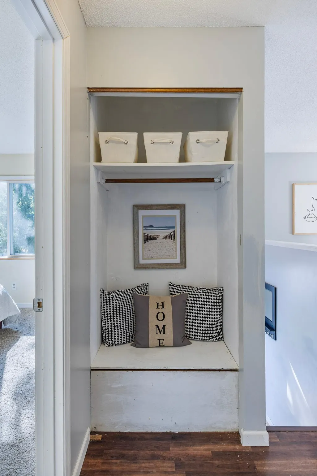
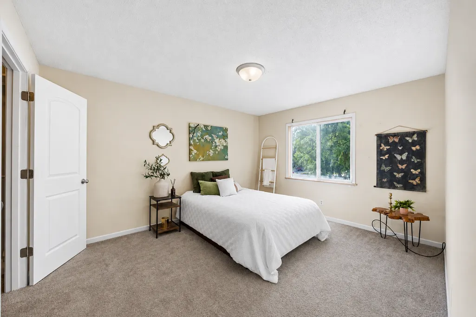
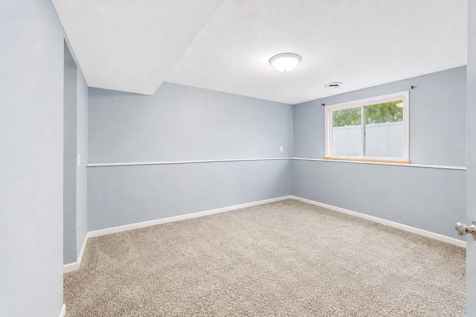
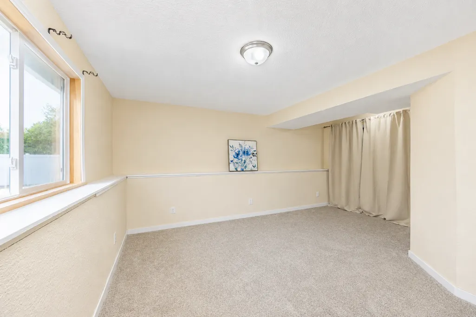
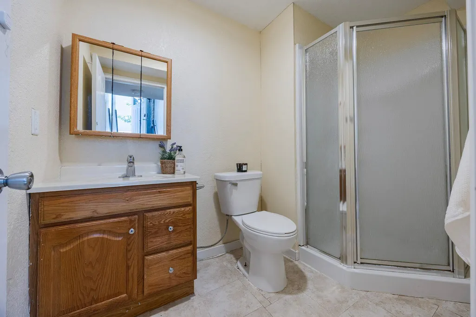
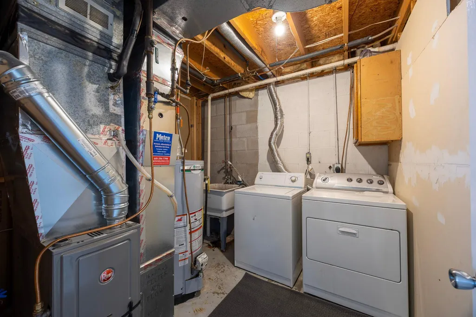
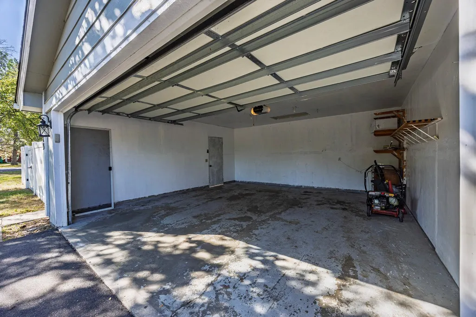
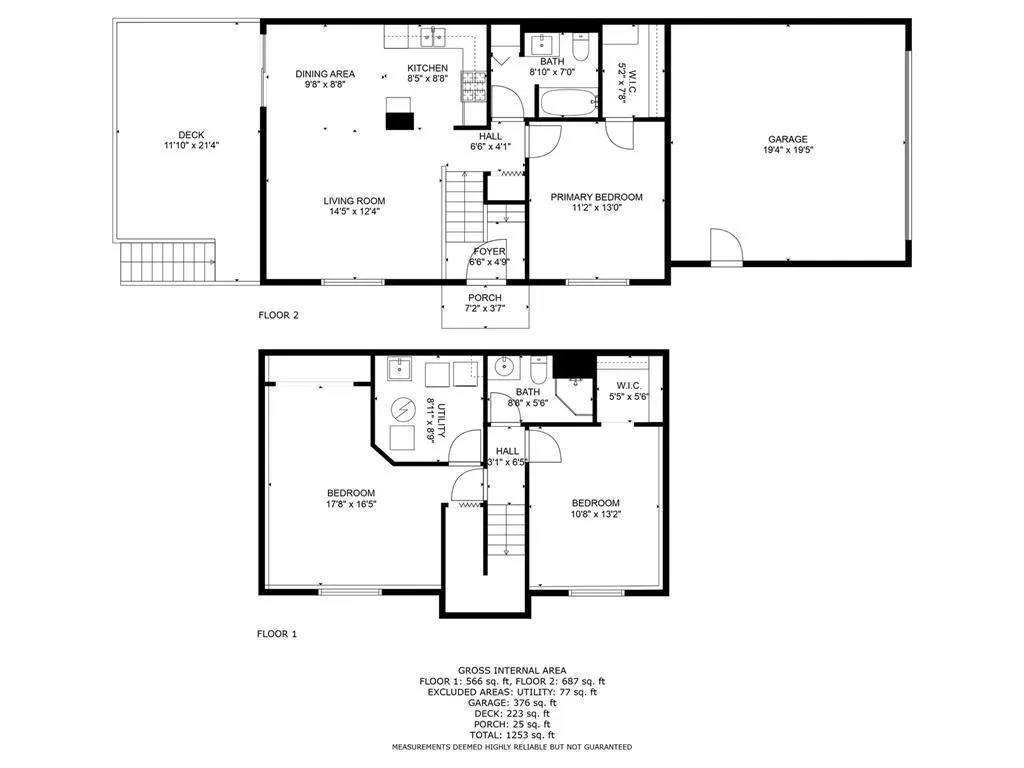
Welcome to this inviting twin home featuring comfortable living spaces, a spacious fenced backyard, and no association fees! Enjoy relaxing, entertaining, or outdoor activities in the generous yard with low-maintenance fencing. The finished lower level adds versatility with a bedroom, a three-quarter bathroom, and a family room. Updates over the years include the roof and garage door in 2018, driveway in 2019, and furnace and water heater in 2021. Bring your favorite paint colors and personal touches to make this home truly your own! Conveniently located near Rockslide Park, Hanson Blvd, and Highway 10.
| Price History | |
|---|---|
| 9/3/2026 | Listed $288,500 |
General Features
| Living Area | 1288 |
|---|---|
| Sewer | City Sewer/Connected |
| Heating | Forced Air |
| Cooling | Central Air |
| Roof | Age 8 Years or Less |
| Appliances | Dishwasher,Dryer,Microwave,Range,Refrigerator,Washer |
| Garage Spaces | 2 |
| Year Built | 1982 |
| Levels | Two |
| Property Subtype | Twin Home |
| Tax Year | 2026 |
| Accessibility | None |
| County | Anoka |
| New Construction | No |
| Property Type | Residential |
| HOA | No |
| Contingency | None |
| Subdivision Name | Meadow Lane Estates |
| Full Baths | 1 |
| Directions | From Hwy 10,South on Hanson Blvd to 110th Lane (Right/West) to Osage Street NW (Left/South) to 109th Ave NW (Right/West) to Home. From Coon Rapids Blvd,North on Hanson to 110th Lane (Left/West) to Os |
| City | Coon Rapids |
| High School District | Anoka-Hennepin |
| Zoning Description | Residential-Single Family |
| Lot Size Units | Acres |
| Property Attached Y/N | Yes |
| Land Lease Y/N | No |
| Tax Annual Amount | 2494 |
| Additional Parcels Y/N | No |
| Standard Status | Active |
| Lender Owned | No |
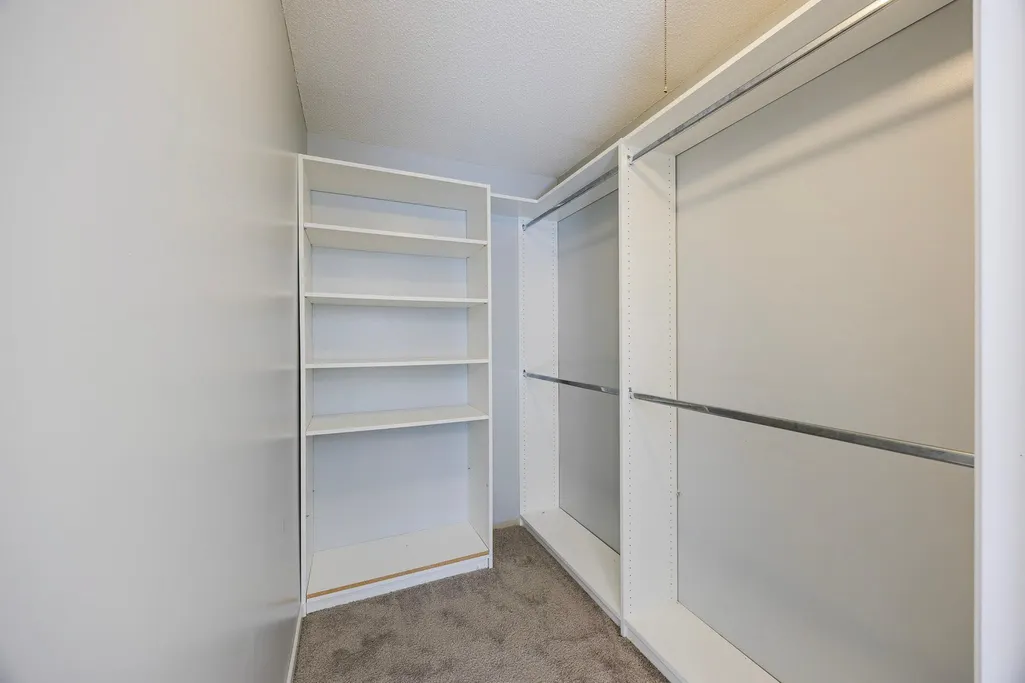
| Amenities Unit | Deck,Primary Bedroom Walk-In Closet,Main Floor Primary Bedroom |
| PostalCity | Coon Rapids |
Interior Features
| Basement | Egress Window(s),Finished |
|---|---|
| Basement (Y/N) | Yes |
| Fireplace Y/N | No |
| Above Grade Finished Area | 748 |
| 3/4 Baths | 1 |
| Laundry Features | Laundry Room |
| Total Bedrooms | 3 |
| Below Grade Finished Area | 540 |
| Total Baths | 2 |
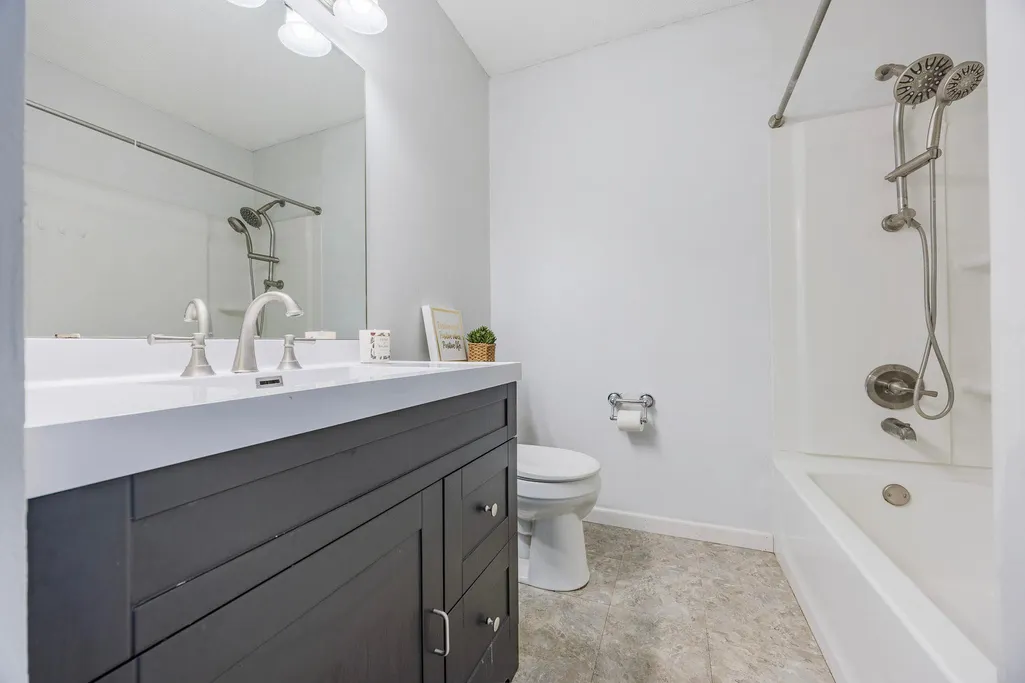
| Bath Desc | 3/4 Basement,Main Floor Full Bath |
| Dining Room Description | Separate/Formal Dining Room |
| Foundation Dimensions | 21x35 |
| Fuel | Natural Gas |
| Garage Dimensions | 20x20 |
| Garage Square Feet | 400 |
Exterior Features
| Fencing | Vinyl |
|---|---|
| Parking Features | Detached Garage,Asphalt,Garage Door Opener |
| Water Source | City Water/Connected |
| Lot Size Area | 0.15 |
| Building Area Total | 1428 |
| Lot Dimensions | 114x50x135x31x29 |
| Waterfront Y/N | No |
| Foundation Area | 735 |
| Road Frontage Type | City Street |
Amenities
- Foreclosure
- Views
- Short Sale
- New Construction
- Adult 55+
- Lease To Own
- No HOA Fees
- Furnished
- Primary On Main
- Air Conditioning
- Seller Finance
- Green
- Fixer Upper
- Horse
- Golf
- Fireplace
- Deck
- Garage
- Basement
- Pool
Property vs Single Family Average in 55433
Price
Taxes
Year Built
Visits
 The data relating to real estate for sale on this web site comes in part from the Broker Reciprocity Program of the Regional Multiple Listing Service of Minnesota, Inc. Real estate listings held by brokerage firms other than NextHome Horizons are marked with the Broker Reciprocity logo or the Broker Reciprocity thumbnail logo (little black
house) and detailed information about them includes the name of the listing brokers.
