Price Reduction
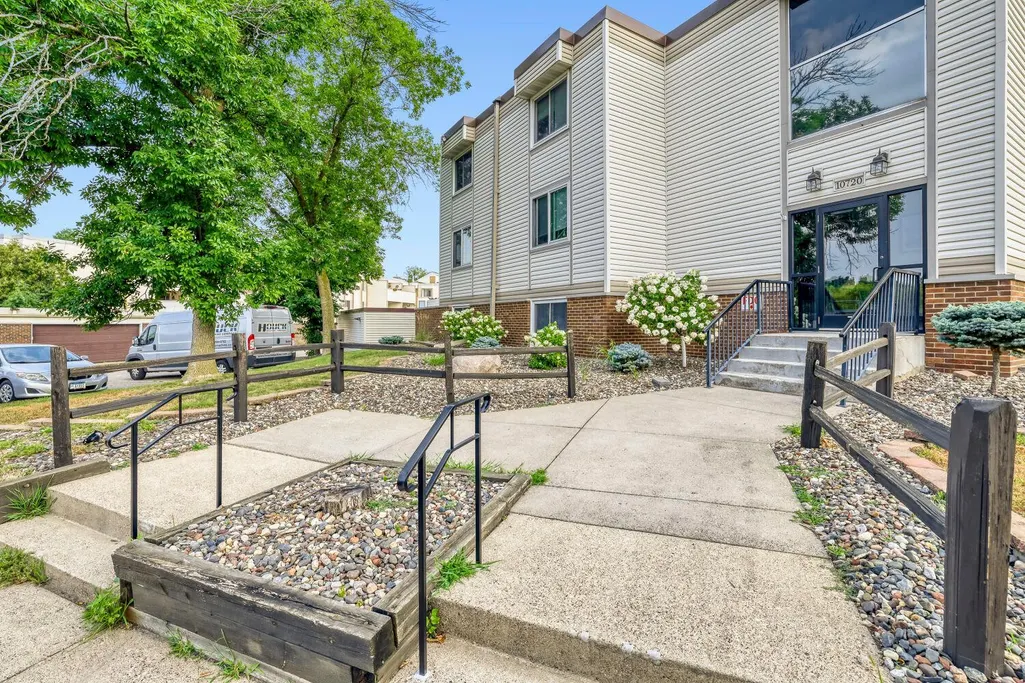
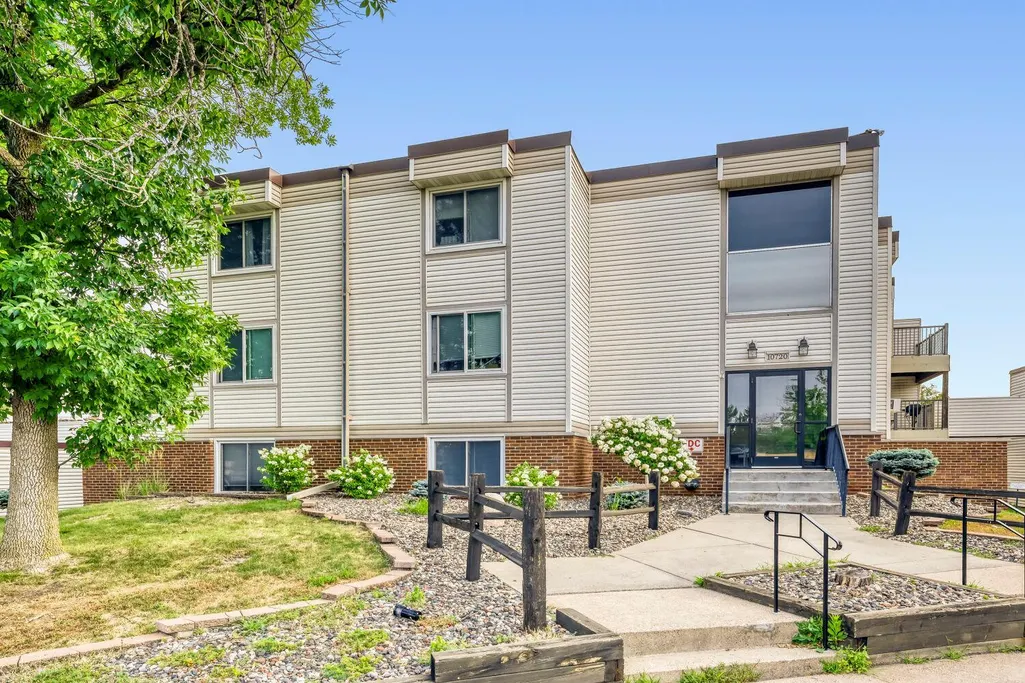
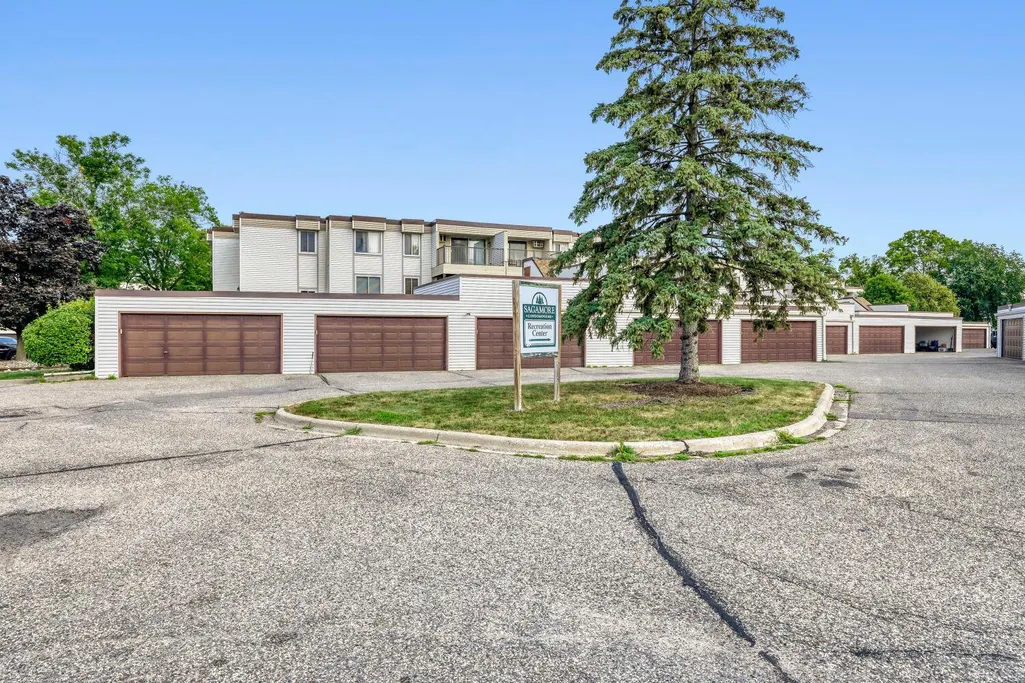
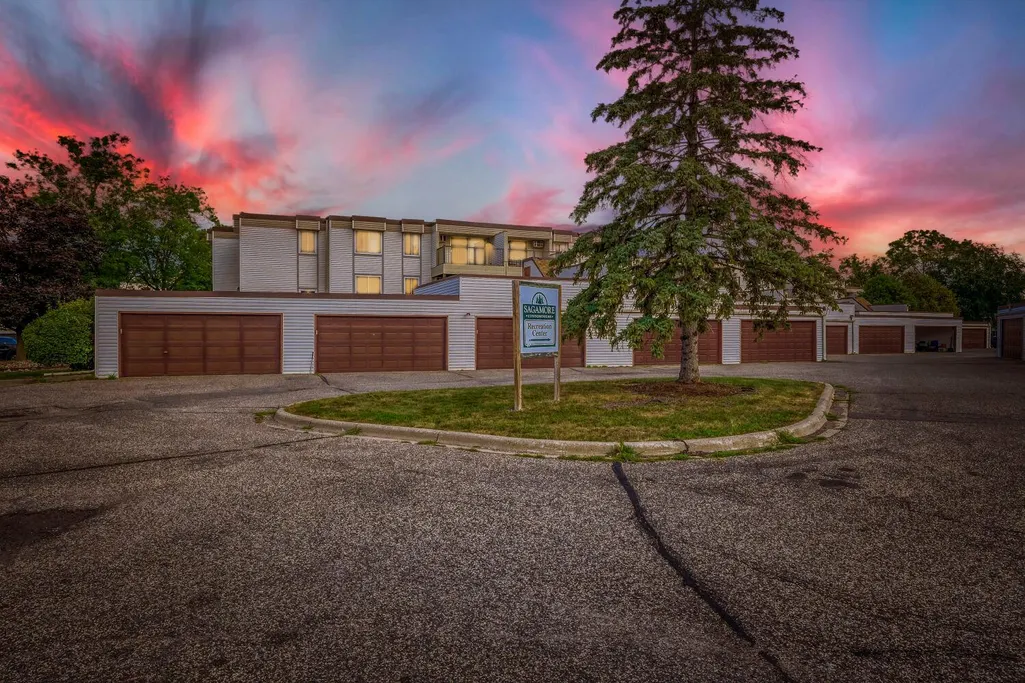
Address
10720 Rockford Road # 305, Plymouth, MN
Price
$ 109,900
Property Attributes
- ID#7126398
- TypeSingle Family
- Listing Status Active
- CountyHENNEPIN
- CityPlymouth
- AreaCic 0090 Sagamore Three A Condo
- NeighborhoodCic 0090 Sagamore Three A Condo
- Zip55442
- Style(CC) Low Rise (3- Levels)
- Year Built1970
- Taxes$ 1051
- Price$ 109,900
- Bedrooms2
- Full Bathrooms1
- Half Bathrooms0
- Sqr Footage904
- Lot Size2.279 Acres
Data Source:
Northstar MLS (NSTAR)
Property Description
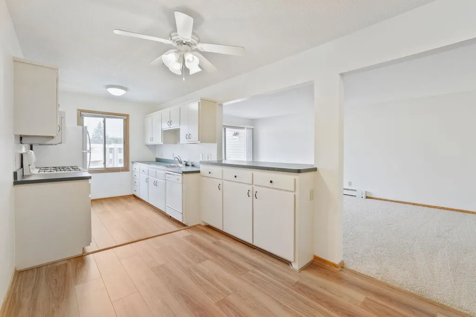
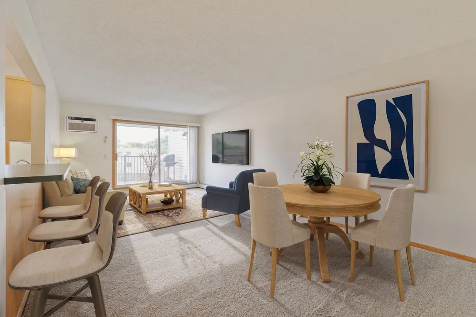
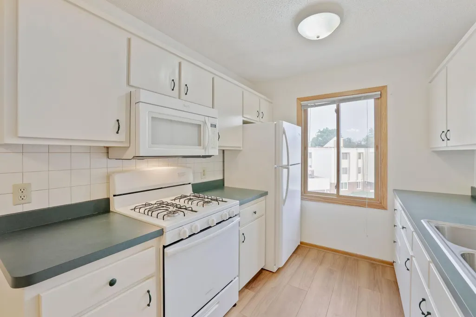
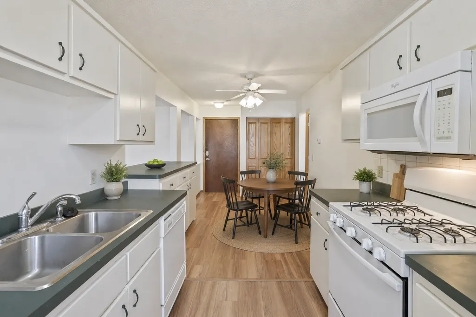
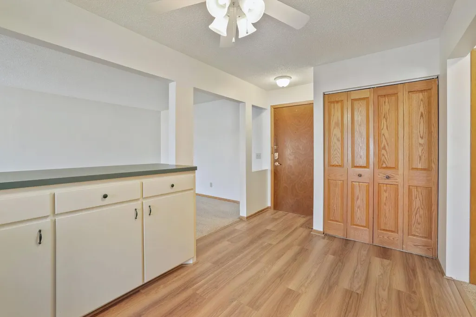
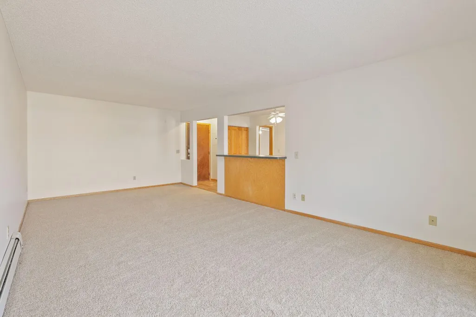
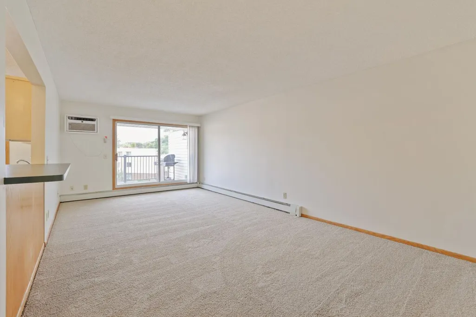
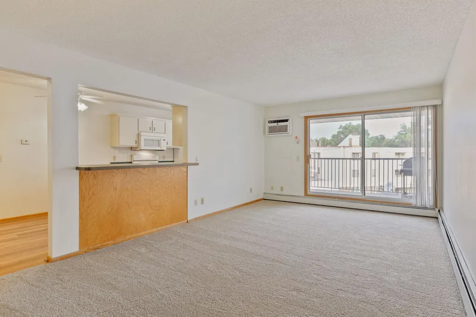
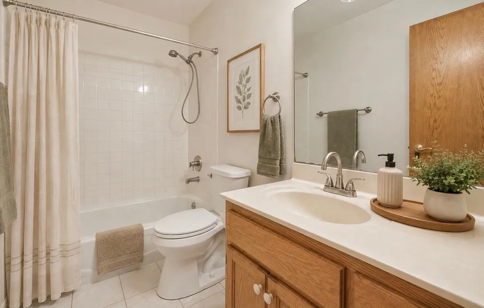
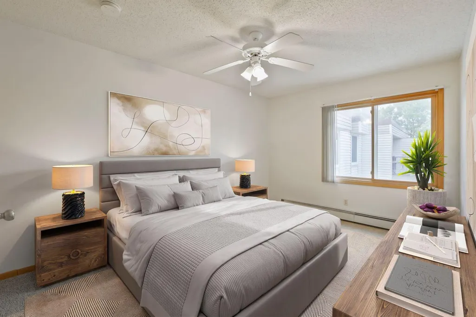
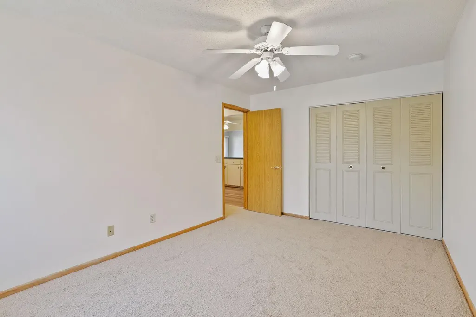
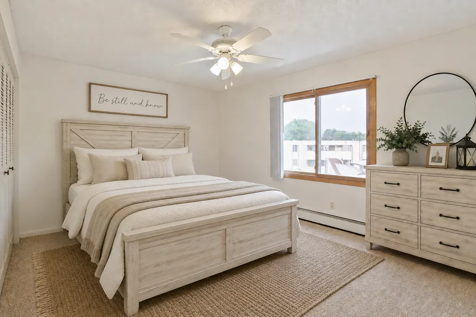
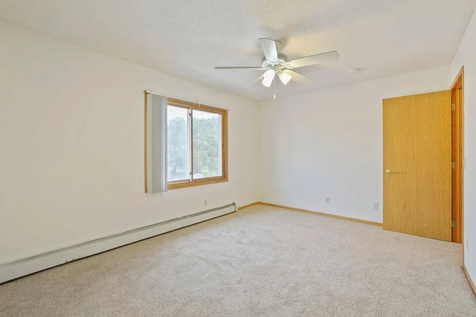
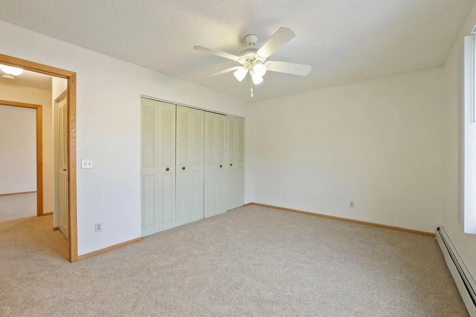
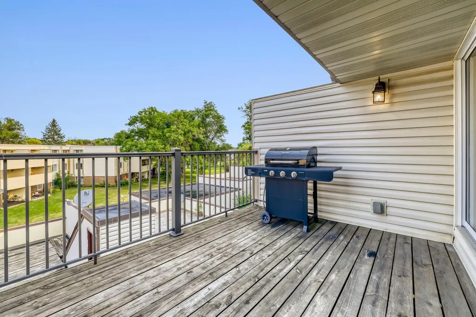
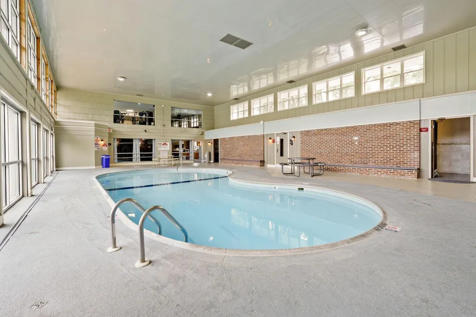
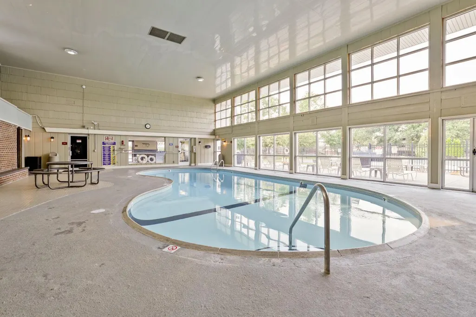
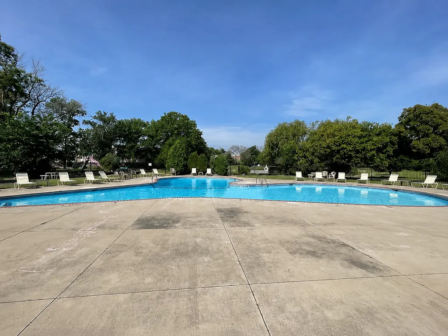
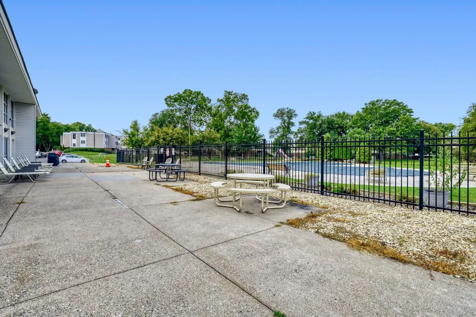
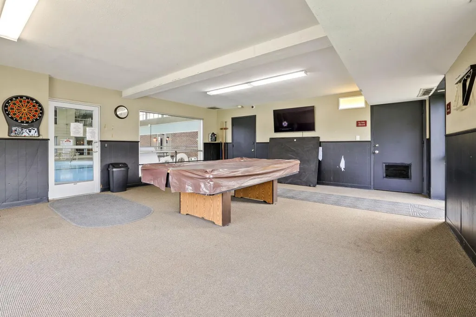
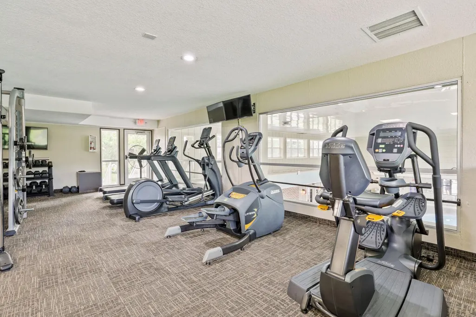
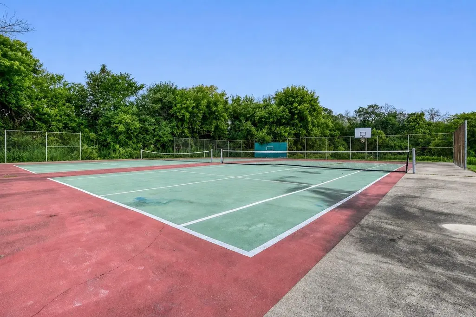
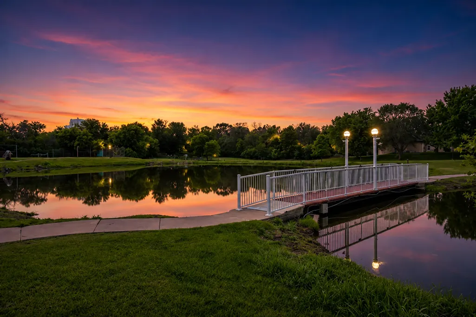
Welcome to this lovely top-floor condo featuring 2 bedrooms and 1 bath. You'll find a bright, open layout, complete with a breakfast bar perfect for casual dining and entertaining. Recent updates include fresh paint throughout and new flooring. Enjoy plenty of storage with the great closet space and additional storage just down the hall. Let yourself unwind on the private deck, or check out one the many community features like the indoor and outdoor pools, game area, tennis courts and more!
| Price History | |
|---|---|
| 8/13/2026 | Listed $124,900 |
| 9/23/2026 | 2$122,500 |
| 10/10/2026 | 3$119,900 |
| 11/8/2026 | 9$109,900 |
General Features
| Living Area | 904 |
|---|---|
| Sewer | City Sewer/Connected |
| Heating | Baseboard,Hot Water |
| Cooling | Wall Unit(s) |
| Appliances | Dishwasher,Microwave,Range,Refrigerator |
| HOA Fee | 594 |
| Association Fee Includes | Controlled Access,Hazard Insurance,Heating,Lawn Care,Maintenance Grounds,Professional Mgmt,Sanitation,Sewer,Shared Amenities,Snow Removal,Water |
| Pool Features | Indoor,Outdoor,Shared |
| Year Built | 1970 |
| Levels | One |
| Unit Number | 305 |
| Property Subtype | (CC) Low Rise (3- Levels) |
| Tax Year | 2026 |
| Accessibility | None |
| Assoc Fee Paid Per | Monthly |
| County | Hennepin |
| New Construction | No |
| Property Type | Residential |
| HOA | Yes |
| Contingency | None |
| Subdivision Name | Cic 0090 Sagamore Three A Condo |
| Full Baths | 1 |
| Directions | Take Rockford Road to Nathan Lane and go north. Left on 45th Ave,left on Revere,slight right on 43rd. Left on 43rd and complex will be on the right. |
| City | Plymouth |
| Association Name | Cedar Management |
| High School District | Robbinsdale |
| Zoning Description | Residential-Multi-Family |
| Lot Size Units | Acres |
| Property Attached Y/N | Yes |
| Land Lease Y/N | No |
| Tax Annual Amount | 1051 |
| Additional Parcels Y/N | No |
| Standard Status | Active |
| Lender Owned | No |
| Amenities Unit | Deck |
| PostalCity | Plymouth |
Interior Features
| Basement | None |
|---|---|
| Basement (Y/N) | No |
| Fireplace Y/N | No |
| Above Grade Finished Area | 904 |
| Laundry Features | Common Area |
| Total Bedrooms | 2 |
| Total Baths | 1 |
| Bath Desc | Main Floor Full Bath |
| Dining Room Description | Eat In Kitchen,Informal Dining Room |
| Fuel | Natural Gas |
Exterior Features
| Parking Features | Detached Garage,Parking Lot,More Parking Onsite for Fee |
|---|---|
| Water Source | City Water - In Street |
| Lot Size Area | 2.279 |
| Building Area Total | 904 |
| Lot Dimensions | Common |
| Waterfront Y/N | No |
| Foundation Area | 904 |
| Road Frontage Type | City Street |
Amenities
- Foreclosure
- Views
- Short Sale
- New Construction
- Adult 55+
- Lease To Own
- No HOA Fees
- Furnished
- Primary On Main
- Air Conditioning
- Seller Finance
- Green
- Fixer Upper
- Horse
- Golf
- Fireplace
- Deck
- Garage
- Basement
- Pool
Property vs Single Family Average in 55442
Price
Taxes
Year Built
Visits